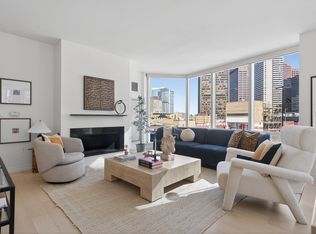
Perched on the 47th floor of Millennium Tower, this exceptional 3 bed 3.5 bath residence offers sweeping panoramic city views through floor-to-ceiling windows and includes two garage parking spaces. The open-concept living and dining area is ideal for entertaining, featuring high ceilings and wide-plank floors with glorious downtown views. The chef’s kitchen is outfitted with Poggenpohl cabinetry, marble countertops and Sub-Zero/Wolf appliances with gas cooking. The luxurious primary suite provides a serene retreat with 2 custom walk-in closets and a marble bath with heated floors, soaking tub and glass-enclosed shower. Two additional en-suite bedrooms provide flexibility for guests or a home office. Residents enjoy access to world-class amenities including 24/7 concierge, doorman, valet parking and exclusive access to a two-story Club with dining, fitness center, indoor pool, outdoor terrace and more. Located in the heart of downtown near premier shopping, dining and transit.
For sale
$3,595,000
1 Franklin St Unit 4704, Boston, MA 02110
3beds
2,186sqft
Condominium
Built in 2016
-- sqft lot
$3,418,900 Zestimate®
$1,645/sqft
$3,481/mo HOA
What's special
Glass-enclosed showerMarble countertopsGlorious downtown viewsTwo additional en-suite bedroomsLuxurious primary suiteSoaking tubHigh ceilings
- 159 days |
- 67 |
- 3 |
Zillow last checked:
Listing updated:
Listed by:
Neda Vander Stoep 617-413-0888,
Coldwell Banker Realty - Boston 617-266-4430
Source: MLS PIN,MLS#: 73488837
Facts & features
Interior
Bedrooms & bathrooms
- Bedrooms: 3
- Bathrooms: 4
- Full bathrooms: 3
- 1/2 bathrooms: 1
Primary bathroom
- Features: Yes
Heating
- Forced Air
Cooling
- Central Air
Appliances
- Included: Oven, Dishwasher, Disposal, Microwave, Range, Refrigerator, Freezer, Washer, Dryer, Wine Refrigerator, Range Hood
Features
- Has basement: No
- Has fireplace: No
Interior area
- Total structure area: 2,186
- Total interior livable area: 2,186 sqft
- Finished area above ground: 2,186
Video & virtual tour
Property
Parking
- Total spaces: 2
- Parking features: Under
- Attached garage spaces: 2
Features
- Entry location: Unit Placement(Upper)
- Pool features: Association, Indoor, Heated
- Has view: Yes
- View description: Water, Harbor
- Has water view: Yes
- Water view: Harbor,Water
Details
- Parcel number: W:03 P:04590 S:756,5008424
- Zoning: CD
Construction
Type & style
- Home type: Condo
- Property subtype: Condominium
- Attached to another structure: Yes
Condition
- Year built: 2016
Utilities & green energy
- Sewer: Public Sewer
- Water: Public
Community & HOA
Community
- Features: Public Transportation, Shopping, Walk/Jog Trails, Medical Facility, Highway Access, House of Worship, T-Station, University
HOA
- Amenities included: Hot Water, Pool, Elevator(s), Fitness Center, Sauna/Steam, Clubroom, Parking
- Services included: Heat, Gas, Water, Sewer, Insurance, Security, Maintenance Structure, Maintenance Grounds, Snow Removal, Trash, Air Conditioning, Reserve Funds
- HOA fee: $3,481 monthly
Location
- Region: Boston
Financial & listing details
- Price per square foot: $1,645/sqft
- Tax assessed value: $3,385,400
- Annual tax amount: $37,989
- Date on market: 3/19/2026
Estimated market value
$3,418,900
$3.25M - $3.59M
$14,586/mo
Price history
| Date | Event | Price |
|---|---|---|
| 4/23/2026 | Price change | $3,595,000-7.7%$1,645/sqft |
Source: MLS PIN #73488837 Report a problem | ||
| 3/19/2026 | Listed for sale | $3,895,000+26.9%$1,782/sqft |
Source: MLS PIN #73488837 Report a problem | ||
| 9/13/2016 | Sold | $3,070,000$1,404/sqft |
Source: LINK #179221 Report a problem | ||
Public tax history
| Year | Property taxes | Tax assessment |
|---|---|---|
| 2025 | $39,203 +4.4% | $3,385,400 -1.8% |
| 2024 | $37,565 +4.7% | $3,446,300 +3.2% |
| 2023 | $35,874 +0.7% | $3,340,200 +2% |
| 2022 | $35,642 +4% | $3,275,900 +2% |
| 2021 | $34,269 +5.4% | $3,211,700 +4.4% |
| 2020 | $32,498 +5.2% | $3,077,500 +5% |
| 2019 | $30,885 +1.6% | $2,930,224 +1% |
| 2018 | $30,411 | $2,901,800 |
Find assessor info on the county website
Monthly payment
Est. payment
Payment breakdown
Explore the cost of this home by adjusting the details. Changes won't be saved.Climate risks
Neighborhood: Downtown Crossing
Nearby schools
GreatSchools rating
- 8/10Josiah Quincy Elementary SchoolGrades: PK-5Distance: 0.6 mi
- 3/10Quincy Upper SchoolGrades: 6-12Distance: 0.6 mi
- NABoston Adult AcademyGrades: 11-12Distance: 0.7 mi
- $1,735,0002 bd2 ba1.5k sqft1 Franklin St UNIT 1408, Boston, MA 02110Pending
- $1,090,0001 bd2 ba871 sqft1 Franklin St #1506, Boston, MA 02110Sold

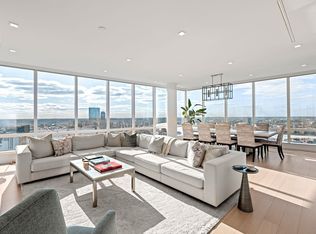
- $6,750,0003 bd5 ba3.1k sqft1 Franklin St UNIT 5002, Boston, MA 02110For Sale
- $1,920,0002 bd2 ba1.3k sqft1 Franklin St #3212, Boston, MA 02110Pending

- $1,250,2001 bd1 ba948 sqft1 Franklin St #2011, Boston, MA 02110Off Market
- $1,690,0002 bd2 ba1.4k sqft1 Franklin St #1003, Boston, MA 02110Sold
- $2,080,0002 bd3 ba1.4k sqft1 Franklin St UNIT 3907, Boston, MA 02110Sold
- $3,200,0002 bd3 ba1.6k sqft1 Franklin St UNIT 4308, Boston, MA 02110For Sale
- $2,050,0002 bd2 ba1.4k sqft1 Franklin St UNIT 3401, Boston, MA 02110Sold
A local agent can set up tours, give advice and negotiate with sellers.
Similar homes
- $3,700,0003 bd4 ba2.1k sqft1 Franklin St #5105, Boston, MA 02110For Sale
 MLS ID #73489514, Alpha Group, Compass. MLS PIN
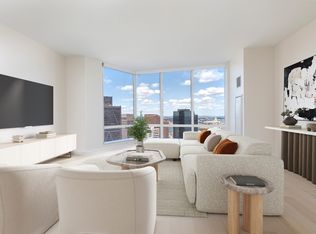
 - $3,498,0003 bd4 ba2.1k sqftMillennium Tower, Boston, MA 02110For Sale
 MLS ID #73496359, Sarah Plant D'Andraia, Luxury Residential Group, LLC. MLS PIN
 - $3,370,0002 bd3 ba1.6k sqftMillennium Residences @ Winthrop Center, Boston, MA 02110For Sale
 MLS ID #73563044, MP Boston Marketing Team, MP Boston Marketing LLC. MLS PIN
 - $3,200,0002 bd3 ba1.6k sqftFinancial District, Boston, MA 02110For Sale
 MLS ID #73511352, Catherine Bassick. Douglas Elliman
 - $3,200,0002 bd3 ba1.6k sqftMellinium Towers, Boston, MA 02110For SaleMLS ID #73511352, Catherine Bassick, Douglas Elliman Real Estate - Park Plaza. MLS PIN
- $2,895,0003 bd4 ba2.4k sqft110 Broad St Unit 901, Boston, MA 02110For SaleMLS ID #73479734, The David Green Group, Coldwell Banker Realty - Boston. MLS PIN
- $3,799,0003 bd4 ba2.7k sqftThe Ritz-Carlton Residences, Boston, MA 02111For SaleMLS ID #73519033, Brett DeRocker, First Boston Realty International. MLS PIN
- $3,600,0002 bd2 ba1.8k sqftThe Sudbury Condominiums, Boston, MA 02114For SaleMLS ID #73522077, Simona LaPosta, The Collaborative Companies. MLS PIN
- $4,195,0002 bd3 ba2.1k sqftMillennium Residences @ Winthrop Center, Boston, MA 02110For SaleMLS ID #73556107, MP Boston Marketing Team, MP Boston Marketing LLC. MLS PIN
- $3,575,0002 bd2 ba1.8k sqftThe Sudbury Condominiums, Boston, MA 02114For SaleMLS ID #73511098, Laura Hughes, Campion & Company Fine Homes Real Estate. MLS PIN
- $3,550,0002 bd3 ba2.1k sqftThe Archer Residences, Boston, MA 02114For SaleMLS ID #73488921, Maggie Gold Seelig, MGS Group Real Estate LTD. MLS PIN
- $2,900,0002 bd2 ba1.6k sqftMillennium Residences @ Winthrop Center, Boston, MA 02110For SaleMLS ID #73561639, MP Boston Marketing Team, MP Boston Marketing LLC. MLS PIN
- $3,070,0002 bd3 ba1.6k sqftMillennium Residences @ Winthrop Center, Boston, MA 02110For SaleMLS ID #73524335, MP Boston Marketing Team, MP Boston Marketing LLC. MLS PIN
- $2,925,0001 bd2 ba1.3k sqftMillennium Residences @ Winthrop Center, Boston, MA 02110For SaleMLS ID #73566079, The Sarkis Team, Douglas Elliman Real Estate - The Sarkis Team. MLS PIN
- $4,985,0003 bd4 ba3.1k sqft1 Franklin St #4602, Boston, MA 02110For SaleMLS ID #73494153, Michael Carucci, Serhant. MLS PIN
- $3,050,0002 bd2 ba1.6k sqftMillennium Residences @ Winthrop Center, Boston, MA 02110For SaleMLS ID #73498753, MP Boston Marketing Team, MP Boston Marketing LLC. MLS PIN
- $3,198,0003 bd4 ba2.5k sqft110 Stuart St #Penthouse, Boston, MA 02116For SaleMLS ID #73506663, William Montero, Gibson Sotheby's International Realty. MLS PIN
- $3,500,0002 bd3 ba1.6k sqft135 Seaport Blvd Unit 2007, Boston, MA 02210For SaleMLS ID #73561975, Witter & Witter Boston / Cape Cod Connection, Compass. MLS PIN
- $3,599,0002 bd3 ba1.7k sqftSt Regis Residences, Boston, Boston, MA 02210For SaleMLS ID #73531986, Laura Rodriguez, The Collaborative Companies. MLS PIN
- $2,810,0002 bd2 ba1.4k sqftMillennium Residences @ Winthrop Center, Boston, MA 02110For SaleMLS ID #73545164, MP Boston Marketing Team, MP Boston Marketing LLC. MLS PIN
