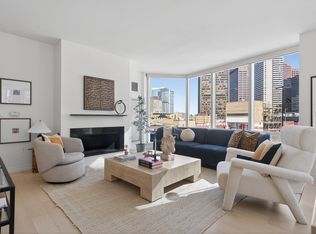
Experience the epitome of luxury living at Millennium Tower Boston in the heart of Boston. This stunning 2 bed, 2 bath residence showcases a sleek open floor plan with a designer kitchen featuring white cabinetry, SS appliances, a wine fridge, pendant lighting over the island and a striking waterfall countertop. The sun-filled living room boasts dramatic floor-to-ceiling windows with breathtaking city and Charles River views. The spacious primary suite offers two closets & a luxurious en suite with radiant heated floors, dual vanity, soaking tub and separate tiled shower. Both bedrooms feature custom California closets and the home includes stack-able in-unit laundry and a deeded parking space. Gorgeous tiled bathrooms add to the refined feel throughout. Residents enjoy unparalleled amenities including a 24-hour concierge, valet parking, pool, sauna, state-of-the-art gym, yoga studio, golf simulator, movie theater, club room, security, and an on-site restaurant—true luxury city living.
Sold for $2,050,000
$2,050,000
1 Franklin St Unit 3401, Boston, MA 02110
2beds
1,471sqft
Condominium
Built in 2016
-- sqft lot
$2,025,800 Zestimate®
$1,394/sqft
$9,003 Estimated rent
Home value
$2,025,800
$1.92M - $2.13M
$9,003/mo
Zestimate® history
Owner options
List your home for rent
$9,003/mo
Rent Zestimate®
Find your next renter with Zillow Rental Manager. Plus, with online applications, you can quickly screen prospective tenants – for free.
$9,003/mo
Rent Zestimate®
Refinance and save
$11,873/mo
Est. payment
Refinancing to a lower rate could help reduce your monthly payments and save thousands over the life of the loan.
$11,873/mo
Est. payment
Explore your selling options
Work with a Zillow partner agent
Leverage their expertise and Zillow's premium Showcase listings to get your home seen by more buyers.
Get startedList with your own agent
Get your home in front of millions of buyers by listing it on Zillow.
Learn how to do itSell it yourself
Take full control of how buyers see your home on Zillow by listing For Sale by Owner (FSBO).
List your homeWhat's special
Separate tiled showerRadiant heated floorsGorgeous tiled bathroomsLuxurious en suiteSpacious primary suiteSoaking tubWhite cabinetry
Zillow last checked:
Listing updated:
Listed by:
Kirtan Patel 978-944-3699,
Coldwell Banker Realty - Westford 978-692-2121,
Karishma Patel 781-801-5083
Bought with:
The Bushari Team Compass
Compass
Source: MLS PIN,MLS#: 73494428
Facts & features
Interior
Bedrooms & bathrooms
- Bedrooms: 2
- Bathrooms: 2
- Full bathrooms: 2
Primary bedroom
- Features: Bathroom - Full, Bathroom - Double Vanity/Sink, Closet, Closet/Cabinets - Custom Built, Flooring - Hardwood, Cable Hookup
- Level: First
- Area: 168
- Dimensions: 12 x 14
Bedroom 2
- Features: Closet, Closet/Cabinets - Custom Built, Flooring - Hardwood, Cable Hookup
- Level: First
- Area: 221
- Dimensions: 13 x 17
Primary bathroom
- Features: Yes
Bathroom 1
- Features: Bathroom - Full, Bathroom - Double Vanity/Sink, Bathroom - Tiled With Shower Stall, Bathroom - Tiled With Tub, Flooring - Stone/Ceramic Tile, Countertops - Stone/Granite/Solid, Double Vanity, Recessed Lighting
- Level: First
- Area: 100
- Dimensions: 10 x 10
Bathroom 2
- Features: Bathroom - Full, Bathroom - Tiled With Shower Stall, Flooring - Stone/Ceramic Tile, Countertops - Stone/Granite/Solid, Recessed Lighting
- Level: First
- Area: 77
- Dimensions: 7 x 11
Kitchen
- Features: Flooring - Hardwood, Dining Area, Countertops - Stone/Granite/Solid, Kitchen Island, Open Floorplan, Stainless Steel Appliances, Wine Chiller, Gas Stove
- Level: First
- Area: 216
- Dimensions: 18 x 12
Living room
- Features: Flooring - Hardwood, Cable Hookup, Open Floorplan
- Level: First
- Area: 288
- Dimensions: 16 x 18
Heating
- Forced Air, Natural Gas, Radiant
Cooling
- Central Air
Appliances
- Included: Range, Dishwasher, Disposal, Microwave, Refrigerator, Washer, Dryer, Wine Refrigerator
- Laundry: Electric Dryer Hookup, Washer Hookup, First Floor, In Unit
Features
- Flooring: Tile, Hardwood
- Has basement: No
- Number of fireplaces: 1
- Fireplace features: Living Room
Interior area
- Total structure area: 1,471
- Total interior livable area: 1,471 sqft
- Finished area above ground: 1,471
Property
Parking
- Total spaces: 2
- Parking features: Under, Deeded
- Attached garage spaces: 2
Accessibility
- Accessibility features: No
Features
- Entry location: Unit Placement(Upper)
- Exterior features: City View(s), Professional Landscaping
- Pool features: Association, In Ground
- Has view: Yes
- View description: City, Water, River
- Has water view: Yes
- Water view: River,Water
Details
- Parcel number: W:03 P:04590 S:540,5008379
- Zoning: CD
Construction
Type & style
- Home type: Condo
- Property subtype: Condominium
- Attached to another structure: Yes
Materials
- Stone
- Roof: Rubber
Condition
- Year built: 2016
Utilities & green energy
- Electric: Circuit Breakers, 100 Amp Service
- Sewer: Public Sewer
- Water: Public
- Utilities for property: for Gas Range, for Electric Dryer, Washer Hookup
Green energy
- Energy efficient items: Thermostat
Community & HOA
Community
- Features: Public Transportation, Shopping, Park, Medical Facility, Bike Path, Highway Access, House of Worship, T-Station, University
HOA
- Amenities included: Pool, Elevator(s), Recreation Facilities, Fitness Center, Sauna/Steam, Clubroom
- Services included: Water, Insurance, Security, Maintenance Structure, Snow Removal
- HOA fee: $2,096 monthly
Location
- Region: Boston
Financial & listing details
- Price per square foot: $1,394/sqft
- Tax assessed value: $2,251,100
- Annual tax amount: $26,068
- Date on market: 4/25/2026
Price history
| Date | Event | Price |
|---|---|---|
| 8/14/2026 | Sold | $2,050,000-2.4%$1,394/sqft |
Source: MLS PIN #73494428 Report a problem | ||
| 7/21/2026 | Pending sale | $2,100,000$1,428/sqft |
Source: MLS PIN #73494428 Report a problem | ||
| 7/7/2026 | Contingent | $2,100,000$1,428/sqft |
Source: MLS PIN #73494428 Report a problem | ||
| 6/8/2026 | Price change | $2,100,000-4.5%$1,428/sqft |
Source: MLS PIN #73494428 Report a problem | ||
| 4/1/2026 | Listed for sale | $2,199,000-8.3%$1,495/sqft |
Source: MLS PIN #73494428 Report a problem | ||
| 9/26/2024 | Listing removed | $2,399,000$1,631/sqft |
Source: MLS PIN #73224757 Report a problem | ||
| 4/17/2024 | Listed for sale | $2,399,000+3.2%$1,631/sqft |
Source: MLS PIN #73224757 Report a problem | ||
| 4/30/2019 | Sold | $2,325,000-6.6%$1,581/sqft |
Source: Public Record Report a problem | ||
| 3/14/2019 | Price change | $2,490,000-6%$1,693/sqft |
Source: Donnelly + Co. #72283385 Report a problem | ||
| 11/5/2018 | Price change | $2,650,000-5.2%$1,801/sqft |
Source: Donnelly + Co. #72283385 Report a problem | ||
| 5/21/2018 | Price change | $2,795,000-3.6%$1,900/sqft |
Source: Donnelly + Co. #72283385 Report a problem | ||
| 4/11/2018 | Listed for sale | $2,900,000$1,971/sqft |
Source: Donnelly + Co. #72283385 Report a problem | ||
| 9/15/2016 | Sold | $2,900,000$1,971/sqft |
Source: LINK #179365 Report a problem | ||
Public tax history
| Year | Property taxes | Tax assessment |
|---|---|---|
| 2025 | $26,068 +5.3% | $2,251,100 -0.9% |
| 2024 | $24,765 +3.5% | $2,272,000 +2% |
| 2023 | $23,919 +0.7% | $2,227,100 +2% |
| 2022 | $23,764 +4% | $2,184,200 +2% |
| 2021 | $22,849 -26% | $2,141,400 -26.8% |
| 2020 | $30,891 +5.2% | $2,925,300 +5% |
| 2019 | $29,358 +1.6% | $2,785,400 +1% |
| 2018 | $28,907 | $2,758,344 |
Find assessor info on the county website
Neighborhood: Downtown Crossing
Nearby homes
- $1,660,0002 bd2 ba1.5k sqft1 Franklin St UNIT 1408, Boston, MA 02110Sold
- $1,090,0001 bd2 ba871 sqft1 Franklin St #1506, Boston, MA 02110Sold

- $6,750,0003 bd5 ba3.1k sqft1 Franklin St UNIT 5002, Boston, MA 02110For Sale

- $1,880,0002 bd2 ba1.3k sqft1 Franklin St #3212, Boston, MA 02110Sold

- $1,295,0001 bd1 ba948 sqft1 Franklin St #2011, Boston, MA 02110Pending
- $1,690,0002 bd2 ba1.4k sqft1 Franklin St #1003, Boston, MA 02110Sold
- $2,080,0002 bd3 ba1.4k sqft1 Franklin St UNIT 3907, Boston, MA 02110Sold
- $3,199,0002 bd3 ba1.7k sqft1 Franklin St #5101, Boston, MA 02110For Sale
- $2,695,0002 bd3 ba1.6k sqft1 Franklin St UNIT 4308, Boston, MA 02110For Sale
Nearby schools
GreatSchools rating
- 8/10Josiah Quincy Elementary SchoolGrades: PK-5Distance: 0.6 mi
- 3/10Quincy Upper SchoolGrades: 6-12Distance: 0.6 mi
- NABoston Adult AcademyGrades: 11-12Distance: 0.7 mi
Get a cash offer in 3 minutes
Find out how much your home could sell for in as little as 3 minutes with a no-obligation cash offer.
Estimated market value
$2,025,800
Get a cash offer in 3 minutes
Find out how much your home could sell for in as little as 3 minutes with a no-obligation cash offer.
Estimated market value
$2,025,800
- Massachusetts
- Suffolk County
- Boston
- 02110
- Downtown Crossing
- 1 Franklin St Unit 3401
