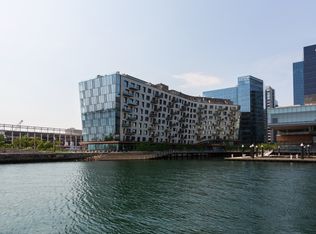
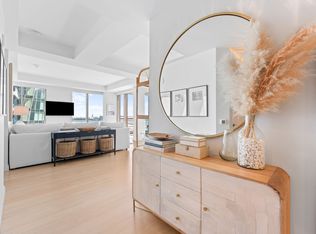
Spectacular 2-bed, 2-bath offering w/ meticulous designer upgrades & stunning southeasterly water views at Pier 4, Seaport’s premier luxury building. The spacious open-concept living/dining space boasts sensational 10ft coffered ceilings w/ easy access to the private balcony for incredible sunrise views. The exquisite chefs kitchen is complete w/ Gaggenau appliances, wine refrigerator, modern cabinetry, 5-burner gas range, & 3-seat marble waterfall island. This rare upper level home, at piers end, is equipped w/ floor-to-ceiling windows, custom wide-plank hardwood floors, & contemporary lighting throughout. Both bedrooms feature ensuite baths, including the luxurious primary suite, complete w/ a lavish quartz dual vanity bathroom, walk-in closet and custom built-ins. Resident amenities include 24-hour concierge, fitness center, dog spa, golf simulator, lounge, & caterer’s kitchen with firepit + terrace overlooking the water. 2 valet or self-park garage spots.
For sale
$3,450,000
300 Pier 4 Blvd Unit 8E, Boston, MA 02210
2beds
1,406sqft
Condominium
Built in 2019
-- sqft lot
$3,250,300 Zestimate®
$2,454/sqft
$2,980/mo HOA
What's special
Contemporary lighting throughoutMeticulous designer upgradesModern cabinetryLuxurious primary suiteStunning southeasterly water viewsCustom built-insWalk-in closet
- 173 days
- 389
- 6
Zillow last checked:
Listing updated:
Listed by:
CS Luxury Group 617-869-1750,
Keller Williams Realty Boston-Metro | Back Bay 617-542-0012,
Cam Chesley 617-869-1750
Source: MLS PIN,MLS#: 73488074
Facts & features
Interior
Bedrooms & bathrooms
- Bedrooms: 2
- Bathrooms: 2
- Full bathrooms: 2
Primary bathroom
- Features: Yes
Heating
- Forced Air
Cooling
- Central Air
Appliances
- Included: Range, Dishwasher, Disposal, Microwave, Refrigerator, Freezer, Washer, Dryer, Wine Refrigerator, Range Hood
- Laundry: In Unit, Electric Dryer Hookup, Washer Hookup
Features
- Elevator
- Flooring: Wood, Tile, Hardwood
- Doors: Insulated Doors
- Windows: Insulated Windows
- Has basement: Yes
- Has fireplace: No
Interior area
- Total structure area: 1,406
- Total interior livable area: 1,406 sqft
- Finished area above ground: 1,406
Video & virtual tour
Property
Parking
- Total spaces: 4
- Parking features: Attached, Under, Garage Door Opener, Heated Garage, Storage, Deeded
- Attached garage spaces: 2
- Uncovered spaces: 2
Features
- Entry location: Unit Placement(Upper,Front)
- Exterior features: Balcony, City View(s)
- Has view: Yes
- View description: City, Water, Harbor, Ocean
- Has water view: Yes
- Water view: Harbor,Ocean,Water
- Waterfront features: Waterfront, Ocean, 1/2 to 1 Mile To Beach
Details
- Parcel number: 5136086
- Zoning: Res
Construction
Type & style
- Home type: Condo
- Property subtype: Condominium
- Attached to another structure: Yes
Materials
- Other
Condition
- Year built: 2019
Utilities & green energy
- Electric: Generator
- Sewer: Public Sewer
- Water: Public
- Utilities for property: for Gas Range, for Electric Dryer, Washer Hookup
Green energy
- Energy efficient items: Thermostat
Community & HOA
Community
- Features: Public Transportation, Shopping, Park, Walk/Jog Trails, Medical Facility, Bike Path, Highway Access, House of Worship, Marina, T-Station
- Security: Intercom, TV Monitor, Doorman, Security System
HOA
- Amenities included: Hot Water, Elevator(s), Fitness Center, Clubroom, Storage, Parking
- Services included: Heat, Gas, Water, Sewer, Insurance, Security, Maintenance Structure, Maintenance Grounds, Snow Removal, Trash, Air Conditioning
- HOA fee: $2,980 monthly
Location
- Region: Boston
Financial & listing details
- Price per square foot: $2,454/sqft
- Tax assessed value: $2,655,900
- Annual tax amount: $33,250
- Date on market: 3/18/2026
- Exclusions: P.I.
Estimated market value
$3,250,300
$3.09M - $3.41M
$6,506/mo
Price history
| Date | Event | Price |
|---|---|---|
| 3/18/2026 | Listed for sale | $3,450,000+8%$2,454/sqft |
Source: MLS PIN #73488074 Report a problem | ||
| 12/6/2021 | Sold | $3,195,000+13.1%$2,272/sqft |
Source: MLS PIN #72896992 Report a problem | ||
| 6/12/2019 | Sold | $2,825,000$2,009/sqft |
Source: Public Record Report a problem | ||
Public tax history
| Year | Property taxes | Tax assessment |
|---|---|---|
| 2025 | $30,755 +13.6% | $2,655,900 +7% |
| 2024 | $27,067 +2.6% | $2,483,200 +1.1% |
| 2023 | $26,390 -3.4% | $2,457,200 -2.1% |
| 2022 | $27,313 +13.1% | $2,510,400 +10.9% |
| 2021 | $24,159 | $2,264,200 |
Find assessor info on the county website
Monthly payment
Est. payment
Payment breakdown
Explore the cost of this home by adjusting the details. Changes won't be saved.Climate risks
Neighborhood: South Boston


Similar homes
- $3,500,0002 bd3 ba1.6k sqft135 Seaport Blvd Unit 2007, Boston, MA 02210For Sale
 MLS ID #73561975, Witter & Witter Boston / Cape Cod Connection, Compass. MLS PIN
 - $3,395,0002 bd3 ba1.5k sqft50 Liberty Dr Unit 7L, Boston, MA 02210For Sale
 MLS ID #73522260, Skambas Realty Group, Compass. MLS PIN
 - $3,599,0002 bd3 ba1.7k sqftSt Regis Residences, Boston, Boston, MA 02210For Sale
 MLS ID #73531986, Laura Rodriguez, The Collaborative Companies. MLS PIN
 - $2,750,0002 bd3 ba1.2k sqftEchelonseaport, Boston, MA 02210For Sale
 MLS ID #73513881, Dodge Tucker, Tucker Real Estate Advisors, Inc.. MLS PIN
