Rarely available and fully reimagined, this exceptional full-floor residence at 330 Beacon Street seamlessly combines two units into one expansive home, offering a scale seldom found in Back Bay. Meticulously renovated throughout, the 3-bedroom residence showcases refined designer finishes, direct elevator access, and an effortless open-concept layout designed for both everyday living and entertaining. The living and dining spaces are framed by panoramic Charles River views, while each bedroom enjoys breathtaking city vistas overlooking Boston’s iconic skyline and historic Beacon Street. Walls of windows fill the home with natural light from every exposure. A true standout, the oversized private balcony—the largest in the building—creates an unparalleled outdoor living experience above the river. Complete with 2 deeded garage parking spaces and 24-hour concierge service, this is a rare opportunity to own one of Back Bay’s most distinctive luxury residences.
For sale
Price cut: $180K (9/15)
$3,795,000
330 Beacon St #65/66, Boston, MA 02116
3beds
2,360sqft
Condominium
Built in 1960
-- sqft lot
$-- Zestimate®
$1,608/sqft
$3,486/mo HOA
What's special
Direct elevator accessEffortless open-concept layoutRefined designer finishes
- 131 days
- 458
- 20
Likely to sell faster than
Zillow last checked:
Listing updated:
Listed by:
Michael Carucci,
Serhant 617-250-0559,
Louis Carucci 617-797-5052
Source: MLS PIN,MLS#: 73528005
Facts & features
Interior
Bedrooms & bathrooms
- Bedrooms: 3
- Bathrooms: 3
- Full bathrooms: 3
Primary bathroom
- Features: Yes
Heating
- Forced Air
Cooling
- Central Air
Appliances
- Included: Disposal, Microwave, Freezer, ENERGY STAR Qualified Refrigerator, ENERGY STAR Qualified Dishwasher, Rangetop - ENERGY STAR, Oven
Features
- Flooring: Wood, Hardwood
- Has basement: No
- Has fireplace: No
Interior area
- Total structure area: 2,360
- Total interior livable area: 2,360 sqft
- Finished area above ground: 2,360
Property
Parking
- Total spaces: 2
- Parking features: Under, Off Street, Assigned, Deeded, Common
- Attached garage spaces: 2
Accessibility
- Accessibility features: Accessible Entrance
Features
- Entry location: Unit Placement(Front,Back)
- Exterior features: Balcony, Decorative Lighting, City View(s), Professional Landscaping
- Has view: Yes
- View description: City, Water, River
- Has water view: Yes
- Water view: River,Water
- Waterfront features: Waterfront, River
Details
- Zoning: CD
Construction
Type & style
- Home type: Condo
- Property subtype: Condominium
- Attached to another structure: Yes
Materials
- Brick
Condition
- Year built: 1960
Utilities & green energy
- Sewer: Public Sewer
- Water: Public
Community & HOA
Community
- Features: Public Transportation, Shopping, Park, Walk/Jog Trails, Medical Facility, Laundromat, Bike Path, Highway Access, House of Worship, Private School, Public School, T-Station, University
- Security: Concierge
HOA
- Amenities included: Hot Water, Laundry, Fitness Center, Clubroom
- Services included: Heat, Water, Sewer, Insurance, Security, Maintenance Grounds, Snow Removal, Trash, Reserve Funds
- HOA fee: $3,486 monthly
Location
- Region: Boston
Financial & listing details
- Price per square foot: $1,608/sqft
- Tax assessed value: $3,359,600
- Annual tax amount: $42,050
- Date on market: 6/12/2026
Estimated market value
Not available
Estimated sales range
Not available
Not available
Price history
| Date | Event | Price |
|---|---|---|
| 9/15/2026 | Price change | $3,795,000-4.5%$1,608/sqft |
Source: MLS PIN #73528005 Report a problem | ||
| 7/21/2026 | Price change | $3,975,000-6.5%$1,684/sqft |
Source: MLS PIN #73528005 Report a problem | ||
| 6/2/2026 | Listed for sale | $4,250,000+25%$1,801/sqft |
Source: MLS PIN #73528005 Report a problem | ||
| 8/6/2025 | Sold | $3,400,000-6.8%$1,441/sqft |
Source: MLS PIN #73397855 Report a problem | ||
| 6/27/2025 | Listed for sale | $3,650,000$1,547/sqft |
Source: MLS PIN #73397855 Report a problem | ||
Public tax history
Tax history is unavailable.
Monthly payment
Est. payment
Payment breakdown
Explore the cost of this home by adjusting the details. Changes won't be saved.Climate risks
Neighborhood: Back Bay
Similar homes
- $3,750,0002 bd3 ba2.6k sqft260 Beacon St APT 4, Boston, MA 02116For Sale
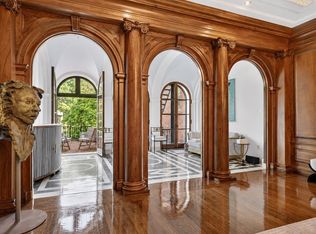 MLS ID #73577309, Creatini Group, eXp Realty LLC - Corporate Office. MLS PIN
 - $3,699,0002 bd3 ba2k sqftTrinity Place, Boston, MA 02116For Sale
 MLS ID #73527463, Rebecca Davis Tulman and Leslie Singleton Adam, Gibson Sotheby's International Realty. MLS PIN
 - $2,875,0003 bd3 ba2.1k sqft180 Beacon Street, Boston, MA 02116For Sale
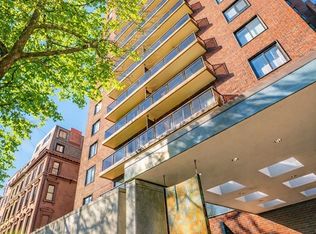 MLS ID #73525197, Michael Tammaro, Related Beal Sales, LLC. MLS PIN
 - $3,159,0003 bd3 ba1.8k sqft1 Huntington Ave APT 801, Boston, MA 02116For Sale
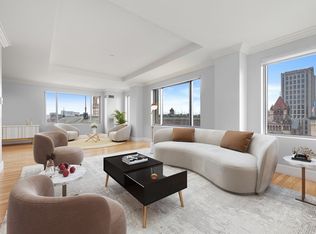 MLS ID #73533233, The Biega + Kilgore Team, Compass. MLS PIN
