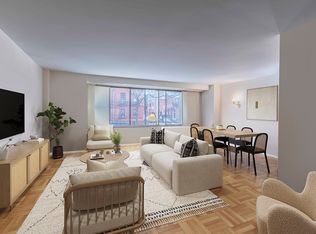
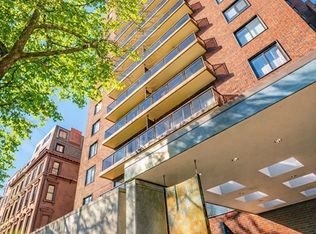
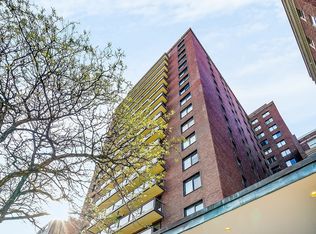
A dramatic, fully renovated upper-floor residence at iconic 180 Beacon Street, Unit 15A pairs sophisticated contemporary design with breathtaking Back Bay living. Spanning nearly 1,300 square feet, this sun-filled 2-bedroom, 2-bath home captures sweeping city skyline and Charles River views, with abundant morning light and a private balcony from which to enjoy them. Every detail has been thoughtfully curated, from maple hardwood floors and indirect architectural lighting to stone baths with frameless glass and waterfall showers. An intricate whole-home Bang & Olufsen system seamlessly controls lighting, surround sound and shades in every room, creating an exceptional environment for both everyday living and entertaining. The striking Poggenpohl kitchen offers generous custom cabinetry, Corian counters, spacious island with rolling tuck-under table and a premium integrated stainless steel appliance suite. One valet garage parking space completes the offering. Set in the heart of Back Bay, 180 Beacon Street is a premier full-service high-rise with professional on-site management team, 24-hour concierge and valet and a well-equipped fitness room. Unit 15A at 180 Beacon provides an exceptional opportunity to enjoy a turnkey home with timeless views at one of Boston’s most coveted addresses.
For sale
$2,595,000
180 Beacon St #15A, Boston, MA 02116
2beds
1,263sqft
Condominium
Built in 1968
-- sqft lot
$2,441,500 Zestimate®
$2,055/sqft
$2,321/mo HOA
What's special
Maple hardwood floorsPrivate balconySophisticated contemporary designStriking poggenpohl kitchenIndirect architectural lightingGenerous custom cabinetryCorian counters
- 34 days
- 430
- 18
Zillow last checked:
Listing updated:
Listed by:
Michael Tammaro 617-794-0976,
Related Beal Sales, LLC 617-451-2100
Source: MLS PIN,MLS#: 73587883
Facts & features
Interior
Bedrooms & bathrooms
- Bedrooms: 2
- Bathrooms: 2
- Full bathrooms: 2
Primary bedroom
- Features: Bathroom - 3/4, Flooring - Wall to Wall Carpet
- Level: First
Bedroom 2
- Features: Flooring - Wall to Wall Carpet
- Level: First
Primary bathroom
- Features: Yes
Bathroom 1
- Level: First
Bathroom 2
- Level: First
Family room
- Features: Flooring - Hardwood
- Level: First
Kitchen
- Features: Flooring - Hardwood, Dining Area
- Level: First
Living room
- Features: Flooring - Hardwood, Balcony / Deck
- Level: First
Heating
- Central, Fan Coil
Cooling
- Central Air, Fan Coil
Appliances
- Included: Oven, Dishwasher, Disposal, Microwave, Refrigerator, Range Hood
- Laundry: Common Area, In Building
Features
- Wired for Sound
- Flooring: Wood, Carpet, Stone / Slate
- Has basement: No
- Has fireplace: No
- Common walls with other units/homes: Corner
Interior area
- Total structure area: 1,263
- Total interior livable area: 1,263 sqft
- Finished area above ground: 1,263
Video & virtual tour
Property
Parking
- Total spaces: 1
- Parking features: Attached, Under
- Attached garage spaces: 1
Features
- Entry location: Unit Placement(Upper,Front)
- Has view: Yes
- View description: Water, River
- Has water view: Yes
- Water view: River,Water
Details
- Parcel number: 3352687
- Zoning: RES
Construction
Type & style
- Home type: Condo
- Property subtype: Condominium
- Attached to another structure: Yes
Materials
- Roof: Rubber
Condition
- Year built: 1968
Utilities & green energy
- Sewer: Public Sewer
- Water: Public
Community & HOA
Community
- Features: Public Transportation, Shopping, Park, Walk/Jog Trails, Medical Facility, Highway Access, T-Station
- Security: Intercom, Concierge
HOA
- Amenities included: Hot Water, Laundry, Elevator(s), Fitness Center, Clubroom
- Services included: Heat, Gas, Water, Sewer, Insurance, Maintenance Structure, Maintenance Grounds, Snow Removal, Trash, Air Conditioning, Reserve Funds
- HOA fee: $2,321 monthly
Location
- Region: Boston
Financial & listing details
- Price per square foot: $2,055/sqft
- Tax assessed value: $1,779,900
- Annual tax amount: $22,279
- Date on market: 10/7/2026
Estimated market value
$2,441,500
$2.32M - $2.56M
$5,483/mo
Price history
| Date | Event | Price |
|---|---|---|
| 10/7/2026 | Listed for sale | $2,595,000+57.3%$2,055/sqft |
Source: MLS PIN #73587883 Report a problem | ||
| 11/15/2012 | Sold | $1,650,000+65%$1,306/sqft |
Source: LINK #135610 Report a problem | ||
| 11/19/2011 | Listing removed | $6,750$5/sqft |
Source: Gibson Sotheby's International Realty #71286984 Report a problem | ||
| 9/14/2011 | Listed for rent | $6,750$5/sqft |
Source: Gibson Sotheby's International Realty #71286984 Report a problem | ||
| 3/15/2007 | Sold | $1,000,000$792/sqft |
Source: Public Record Report a problem | ||
Public tax history
| Year | Property taxes | Tax assessment |
|---|---|---|
| 2025 | $20,611 +12.7% | $1,779,900 +6.1% |
| 2024 | $18,283 -2.3% | $1,677,300 -3.7% |
| 2023 | $18,706 +5.7% | $1,741,700 +7.1% |
| 2022 | $17,700 +2% | $1,626,800 |
| 2021 | $17,358 +2.7% | $1,626,800 +1.6% |
| 2020 | $16,904 +2.2% | $1,600,800 +2% |
| 2019 | $16,539 +6.6% | $1,569,200 +6% |
| 2018 | $15,520 +328% | $1,480,900 +4% |
| 2017 | $3,626 -75% | $1,424,100 +8% |
| 2016 | $14,506 -3.4% | $1,318,700 +6.3% |
| 2015 | $15,019 +4% | $1,240,200 +8% |
| 2014 | $14,448 +4.3% | $1,148,500 +9% |
| 2013 | $13,846 -0.9% | $1,053,700 -1.6% |
| 2012 | $13,970 +2% | $1,071,340 |
| 2011 | $13,702 +17.3% | $1,071,340 +8.9% |
| 2010 | $11,683 +11.8% | $983,400 |
| 2009 | $10,454 -3.1% | $983,400 |
| 2008 | $10,788 -0.2% | $983,400 |
| 2007 | $10,808 | $983,400 |
Find assessor info on the county website
Monthly payment
Est. payment
Payment breakdown
Explore the cost of this home by adjusting the details. Changes won't be saved.Climate risks
Neighborhood: Back Bay

Similar homes
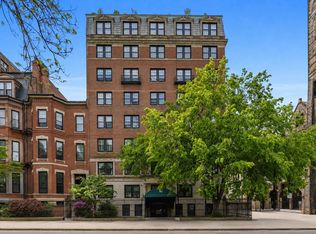
- $2,795,0003 bd3 ba1.7k sqft90 Commonwealth Ave APT 22, Boston, MA 02116For Sale
 MLS ID #73532519, The Sarkis Team, Douglas Elliman Real Estate - The Sarkis Team. MLS PIN
- $2,595,0002 bd2 ba1.3k sqftMount Vernon Street Condominium, Boston, MA 02108For Sale
 MLS ID #73579139, Meyers Zakon Team, Coldwell Banker Realty - Boston. MLS PIN
- $2,695,0002 bd3 ba1.6k sqft1 Franklin St Unit 4308, Boston, MA 02110For Sale
 MLS ID #73600121, Catherine Bassick, Corcoran Property Advisors. MLS PIN
- $2,795,0003 bd3 ba1.7k sqftBack Bay, Boston, MA 02116For Sale
 MLS ID #73532519, The Sarkis Team. Douglas Elliman
