Experience waterfront luxury at 180 Beacon Street-Unit 8DE. This rarely available combined 3-bedroom, 3-bathroom residence spans nearly 2,200 square feet on a single floor. Highlighted by a private balcony, unobstructed Charles River & Esplanade views and two valet parking spaces, this expansive property offers a premier blank canvas with a unique opportunity to design and build out a custom luxury home tailored to your exact taste. Abundant western sunlight flows through oversized windows, offering brilliant afternoon lighting and remarkable sunsets. Situated in one of Boston's most desirable full-service luxury high-rises, 180 Beacon Street provides 24-hour concierge, professional on-site management, a large resident fitness center, secure valet-serviced garage parking and a beautifully appointed resident community room. 180 Beacon Street is a 100% smoke free environment.
For sale
$2,875,000
180 Beacon St #8DE, Boston, MA 02116
3beds
2,194sqft
Condominium
Built in 1968
-- sqft lot
$-- Zestimate®
$1,310/sqft
$4,179/mo HOA
What's special
Private balconyRemarkable sunsetsOversized windowsAbundant western sunlight
- 120 days
- 374
- 9
Likely to sell faster than
Zillow last checked:
Listing updated:
Listed by:
Michael Tammaro 617-794-0976,
Related Beal Sales, LLC 617-451-2100
Source: MLS PIN,MLS#: 73525197
Facts & features
Interior
Bedrooms & bathrooms
- Bedrooms: 3
- Bathrooms: 3
- Full bathrooms: 3
Primary bedroom
- Features: Bathroom - Full, Flooring - Wood
- Level: First
Bedroom 2
- Features: Bathroom - 3/4, Flooring - Wood
- Level: First
Bedroom 3
- Features: Flooring - Wood
- Level: First
Primary bathroom
- Features: Yes
Bathroom 1
- Level: First
Bathroom 2
- Level: First
Bathroom 3
- Level: First
Dining room
- Features: Flooring - Wood
- Level: First
Family room
- Features: Flooring - Wood
- Level: First
Kitchen
- Level: First
Living room
- Features: Flooring - Wood, Balcony - Exterior
- Level: First
Heating
- Central, Fan Coil
Cooling
- Central Air, Fan Coil
Appliances
- Laundry: Common Area
Features
- Flooring: Tile, Parquet
- Has basement: No
- Has fireplace: No
Interior area
- Total structure area: 2,194
- Total interior livable area: 2,194 sqft
- Finished area above ground: 2,194
Video & virtual tour
Property
Parking
- Total spaces: 2
- Parking features: Under, Exclusive Parking
- Attached garage spaces: 2
Features
- Entry location: Unit Placement(Upper)
- Has view: Yes
- View description: Water, River
- Has water view: Yes
- Water view: River,Water
Details
- Parcel number: 3352646
- Zoning: RES
Construction
Type & style
- Home type: Condo
- Property subtype: Condominium
- Attached to another structure: Yes
Condition
- Year built: 1968
Utilities & green energy
- Sewer: Public Sewer
- Water: Public
Community & HOA
Community
- Features: Public Transportation, Shopping, Park, Walk/Jog Trails, Medical Facility, Highway Access, House of Worship, Private School, T-Station, University
- Security: Concierge
HOA
- Amenities included: Hot Water, Laundry, Elevator(s), Fitness Center, Clubroom, Storage
- Services included: Heat, Gas, Water, Sewer, Insurance, Security, Maintenance Structure, Maintenance Grounds, Snow Removal, Trash, Air Conditioning
- HOA fee: $4,179 monthly
Location
- Region: Boston
Financial & listing details
- Price per square foot: $1,310/sqft
- Annual tax amount: $29,883
- Date on market: 6/22/2026
Estimated market value
Not available
Estimated sales range
Not available
Not available
Price history
| Date | Event | Price |
|---|---|---|
| 5/27/2026 | Listed for sale | $2,875,000$1,310/sqft |
Source: MLS PIN #73525197 Report a problem | ||
Public tax history
Tax history is unavailable.
Monthly payment
Est. payment
Payment breakdown
Explore the cost of this home by adjusting the details. Changes won't be saved.Climate risks
Neighborhood: Back Bay


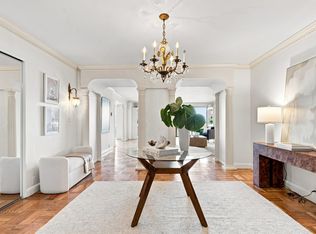
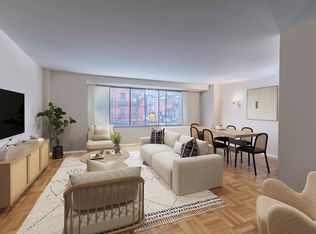
Similar homes
- $2,795,0003 bd3 ba1.7k sqft90 Commonwealth Ave APT 22, Boston, MA 02116For Sale
 MLS ID #73532519, The Sarkis Team, Douglas Elliman Real Estate - The Sarkis Team. MLS PIN
 - $2,795,0003 bd3 ba1.7k sqftBack Bay, Boston, MA 02116For Sale
 MLS ID #73532519, The Sarkis Team. Douglas Elliman
 - $2,595,0002 bd2 ba1.2k sqft180 Beacon Street, Boston, MA 02116For Sale
 MLS ID #73587883, Michael Tammaro, Related Beal Sales, LLC. MLS PIN
 - $2,899,0003 bd3 ba1.8k sqft429 Columbus Ave APT 2, Boston, MA 02116For Sale
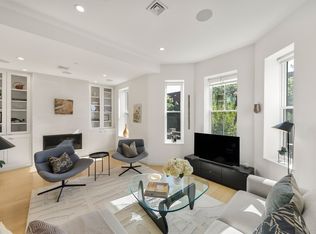 MLS ID #73585371, Danielle Bing Team, Gibson Sotheby's International Realty. MLS PIN
