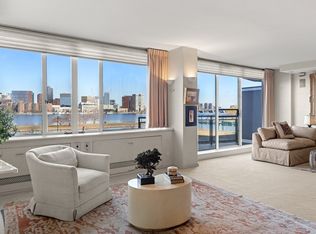
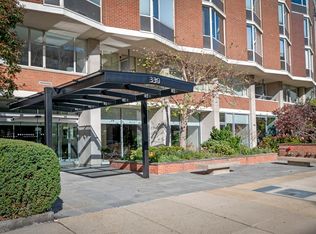
Rare offering at the highly regarded 330 Beacon Street. 11th Floor CORNER UNIT, Sun drenched two-bedroom, two full bath unit, boasts impeccable views of the Charles River and the Back Bay. The generous, primary suite offers expansive views of the Boston skyline, and the tree lined world renown Beacon Street. Updated chef's kitchen with custom storage and cabinetry includes wonderful views through a picture window providing wonderful natural light. Elevator access to this oasis is only shared with one other unit. The building offers 24-hour concierge, garage parking, a fitness room, additional storage room, onsite management, library, spotless common laundry and 13 guest parking spaces. On-site management provides a superior level of service. Walking distance to the area's vast amenities including Newbury Street shopping, walking trails along the Charles River, and restaurants/entertainment. Enjoy breathtaking views from your private balcony! This is a "Must See".
For sale
Price cut: $50K (9/23)
$2,250,000
330 Beacon St #111, Boston, MA 02116
2beds
1,337sqft
Condominium
Built in 1960
-- sqft lot
$2,160,200 Zestimate®
$1,683/sqft
$2,277/mo HOA
What's special
Generous primary suite
- 87 days
- 553
- 24
Zillow last checked:
Listing updated:
Listed by:
Eric Suhr 617-799-7777,
William Raveis R.E. & Home Services 781-631-1199
Source: MLS PIN,MLS#: 73554841
Facts & features
Interior
Bedrooms & bathrooms
- Bedrooms: 2
- Bathrooms: 2
- Full bathrooms: 2
Primary bathroom
- Features: Yes
Heating
- Heat Pump
Cooling
- Central Air, Unit Control
Appliances
- Included: Range, Dishwasher, Disposal, Microwave, Refrigerator
- Laundry: Common Area, In Building
Features
- Flooring: Wood
- Has basement: No
- Has fireplace: No
- Common walls with other units/homes: Corner
Interior area
- Total structure area: 1,337
- Total interior livable area: 1,337 sqft
- Finished area above ground: 1,337
Property
Parking
- Total spaces: 1
- Parking features: Under, Garage Door Opener, Storage, Deeded, Off Street
- Attached garage spaces: 1
Features
- Patio & porch: Covered
- Exterior features: Covered Patio/Deck, Balcony
- Has view: Yes
- View description: Water, Harbor, River
- Has water view: Yes
- Water view: Harbor,River,Water
- Waterfront features: Waterfront, River, Walk to, Access, Public
Lot
- Size: 1,337 Square Feet
Details
- Parcel number: W:05 P:03289 S:118
- Zoning: CD
- Other equipment: Intercom
Construction
Type & style
- Home type: Condo
- Property subtype: Condominium
- Attached to another structure: Yes
Materials
- Brick
- Roof: Other
Condition
- Year built: 1960
Utilities & green energy
- Electric: Other (See Remarks)
- Sewer: Public Sewer
- Water: Public
- Utilities for property: for Electric Range, for Electric Oven
Green energy
- Energy efficient items: Thermostat
Community & HOA
Community
- Features: Public Transportation, Shopping, Park, Walk/Jog Trails, Medical Facility, Laundromat, Conservation Area, House of Worship, Private School, Public School, T-Station, University
- Security: Doorman, Concierge
HOA
- Amenities included: Hot Water, Laundry, Elevator(s), Recreation Facilities, Fitness Center, Clubroom, Storage
- Services included: Heat, Gas, Water, Sewer, Insurance, Security, Maintenance Structure, Maintenance Grounds, Snow Removal, Air Conditioning, Reserve Funds
- HOA fee: $2,277 monthly
Location
- Region: Boston
Financial & listing details
- Price per square foot: $1,683/sqft
- Tax assessed value: $1,852,800
- Annual tax amount: $18,036
- Date on market: 7/25/2026
- Listing terms: Contract
Estimated market value
$2,160,200
$2.05M - $2.27M
$6,965/mo
Price history
| Date | Event | Price |
|---|---|---|
| 9/23/2026 | Price change | $2,250,000-2.2%$1,683/sqft |
Source: MLS PIN #73554841 Report a problem | ||
| 7/24/2026 | Listed for sale | $2,300,000+21.1%$1,720/sqft |
Source: MLS PIN #73554841 Report a problem | ||
| 4/25/2025 | Sold | $1,900,000-1.3%$1,421/sqft |
Source: MLS PIN #73288519 Report a problem | ||
| 4/2/2025 | Pending sale | $1,925,000$1,440/sqft |
Source:  William Raveis Real Estate, Mortgage & Insurance #73288519 Report a problem William Raveis Real Estate, Mortgage & Insurance #73288519 Report a problem | ||
| 4/2/2025 | Contingent | $1,925,000$1,440/sqft |
Source: MLS PIN #73288519 Report a problem | ||
| 3/26/2025 | Price change | $1,925,000-12.3%$1,440/sqft |
Source: MLS PIN #73288519 Report a problem | ||
| 1/17/2025 | Price change | $2,195,000-14.8%$1,642/sqft |
Source: MLS PIN #73288519 Report a problem | ||
| 9/11/2024 | Listed for sale | $2,575,000$1,926/sqft |
Source: MLS PIN #73288519 Report a problem | ||
| 10/25/2021 | Listing removed | -- |
Source: Zillow Rental Manager Report a problem | ||
| 9/28/2021 | Listed for rent | $6,500+8.4%$5/sqft |
Source: Zillow Rental Manager Report a problem | ||
| 9/30/2020 | Listing removed | $5,995$4/sqft |
Source: Donnelly + Co. #72685775 Report a problem | ||
| 8/25/2020 | Price change | $5,995-7.8%$4/sqft |
Source: Donnelly + Co. #72685775 Report a problem | ||
| 8/3/2020 | Price change | $6,500-7.1%$5/sqft |
Source: Donnelly + Co. #72685775 Report a problem | ||
| 7/16/2020 | Price change | $7,000-6.7%$5/sqft |
Source: Donnelly + Co. #72685775 Report a problem | ||
| 7/6/2020 | Listed for rent | $7,500$6/sqft |
Source: Donnelly + Co. #72685775 Report a problem | ||
Public tax history
Tax history is unavailable.
Monthly payment
Est. payment
Payment breakdown
Explore the cost of this home by adjusting the details. Changes won't be saved.Climate risks
Neighborhood: Back Bay
Nearby schools
Schools provided by the listing agent
- Elementary: Public/Private
- Middle: Public/Private
- High: Public/Private
Source: MLS PIN. This data may not be complete. We recommend contacting the local school district to confirm school assignments for this home.


Similar homes
- $2,175,0002 bd2 ba1.3k sqftTrinity Place, Boston, MA 02116For Sale
 MLS ID #73553814, Chuck Silverston Team, Gibson Sotheby's International Realty. MLS PIN
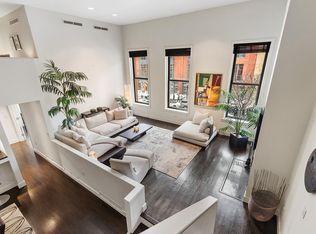
 - $2,265,0002 bd3 ba1.4k sqft201 Newbury St APT 202, Boston, MA 02116For Sale
 MLS ID #242534, Beth Dickerson, Gibson Sothebys Boston Back Bay. LINK
 - $2,595,0002 bd2 ba1.2k sqft180 Beacon Street, Boston, MA 02116For Sale
 MLS ID #73587883, Michael Tammaro, Related Beal Sales, LLC. MLS PIN
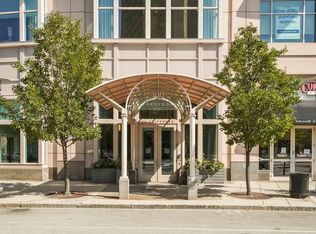
 - $2,200,0001 bd2 ba1.2k sqftThe Belvedere, Boston, MA 02116For Sale
 MLS ID #73522969, Deborah Berenson, Marc Cohen Real Estate. MLS PIN
