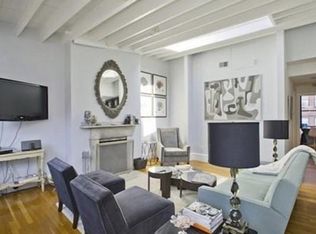
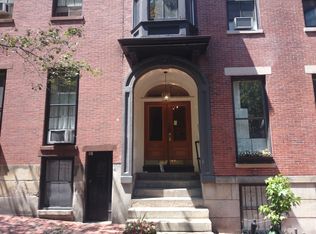
Welcome home to this immaculately laid out, custom-renovated 3bed, 2.5bath duplex features two private decks, just 1 flight from street. Custom millwork, designer lighting, Sonos surround sound system, floor-to-ceiling windows, and white oak floors create a refined welcoming atmosphere. The open kitchen/living/dining area centers around a gas fireplace with custom built-ins, complemented by a sleek dry bar and wine fridge and large separate dining area and sunny reading nook. Kitchen features a Lincoln Calacatta marble island with premium Sub-Zero and Wolf appliances. The primary suite offers ample closet space and spa-like bath with radiant floors, soaking tub, and glass-enclosed shower. Step outside to your private deck. Upstairs includes two bedrooms, a full bath, a separate laundry room with a wet bar, and a family room with a fireplace that opens to a 31x12'.5 spacious deck. Set on one of Beacon Hill’s most sought-after streets, this home offers easy access to Charles Street, Boston Common, and MGH.
For sale
Price cut: $75K (10/6)
$2,750,000
47 Hancock St APT 2, Boston, MA 02114
3beds
1,855sqft
Condominium, Rowhouse
Built in 1880
-- sqft lot
$2,636,600 Zestimate®
$1,482/sqft
$1,557/mo HOA
What's special
Sunny reading nookTwo private decksLincoln calacatta marble islandSonos surround sound systemLarge separate dining areaCustom millworkFloor-to-ceiling windows
- 47 days
- 708
- 47
Zillow last checked:
Listing updated:
Listed by:
The Biega + Kilgore Team 617-504-7814,
Compass 617-206-3333
Source: MLS PIN,MLS#: 73574064
Facts & features
Interior
Bedrooms & bathrooms
- Bedrooms: 3
- Bathrooms: 3
- Full bathrooms: 2
- 1/2 bathrooms: 1
Primary bathroom
- Features: Yes
Heating
- Central, Forced Air
Cooling
- Central Air
Appliances
- Included: Range, Dishwasher, Disposal, Microwave, Refrigerator, Freezer, Washer, Dryer
- Laundry: In Unit
Features
- Has basement: No
- Number of fireplaces: 2
- Common walls with other units/homes: 2+ Common Walls
Interior area
- Total structure area: 1,855
- Total interior livable area: 1,855 sqft
- Finished area above ground: 1,855
Property
Parking
- Parking features: On Street
- Has uncovered spaces: Yes
Accessibility
- Accessibility features: No
Features
- Patio & porch: Deck
- Exterior features: Deck
- Waterfront features: River, 3/10 to 1/2 Mile To Beach, Beach Ownership(Public)
Details
- Parcel number: 4757703
- Zoning: 0102
Construction
Type & style
- Home type: Condo
- Property subtype: Condominium, Rowhouse
Condition
- Year built: 1880
Utilities & green energy
- Sewer: Public Sewer
- Water: Public
Community & HOA
Community
- Features: Public Transportation, Shopping, Tennis Court(s), Park, Walk/Jog Trails, Medical Facility, Laundromat, Bike Path, Highway Access, House of Worship, Marina, Private School, Public School, T-Station, University
HOA
- Amenities included: Hot Water
- Services included: Heat, Water, Sewer, Insurance, Maintenance Structure, Snow Removal, Trash, Reserve Funds
- HOA fee: $1,557 monthly
Location
- Region: Boston
Financial & listing details
- Price per square foot: $1,482/sqft
- Tax assessed value: $2,168,200
- Annual tax amount: $27,143
- Date on market: 9/9/2026
Estimated market value
$2,636,600
$2.50M - $2.77M
Not available
Price history
| Date | Event | Price |
|---|---|---|
| 10/6/2026 | Price change | $2,750,000-2.7%$1,482/sqft |
Source: MLS PIN #73574064 Report a problem | ||
| 9/9/2026 | Listed for sale | $2,825,000-2.6%$1,523/sqft |
Source: MLS PIN #73574064 Report a problem | ||
| 7/7/2026 | Listing removed | $2,899,000$1,563/sqft |
Source: MLS PIN #73501917 Report a problem | ||
| 5/6/2026 | Price change | $2,899,000-2.7%$1,563/sqft |
Source: MLS PIN #73501917 Report a problem | ||
| 4/15/2026 | Listed for sale | $2,980,000+6.4%$1,606/sqft |
Source: MLS PIN #73501917 Report a problem | ||
| 8/30/2024 | Sold | $2,800,000-3.3%$1,509/sqft |
Source: MLS PIN #73239885 Report a problem | ||
| 8/1/2024 | Listed for sale | $2,895,000$1,561/sqft |
Source: MLS PIN #73239885 Report a problem | ||
| 7/1/2024 | Listing removed | $2,895,000$1,561/sqft |
Source: MLS PIN #73239885 Report a problem | ||
| 6/18/2024 | Price change | $2,895,000-1.8%$1,561/sqft |
Source: MLS PIN #73239885 Report a problem | ||
| 5/17/2024 | Listed for sale | $2,949,000+51.2%$1,590/sqft |
Source: MLS PIN #73239885 Report a problem | ||
| 1/9/2017 | Sold | $1,950,000-4.9%$1,051/sqft |
Source: LINK #179344 Report a problem | ||
| 11/6/2016 | Pending sale | $2,050,000$1,105/sqft |
Source: Coldwell Banker Residential Brokerage - Boston-Back Bay #72018130 Report a problem | ||
| 9/6/2016 | Listed for sale | $2,050,000-8.8%$1,105/sqft |
Source: Coldwell Banker Residential Brokerage - Boston-Back Bay #72018130 Report a problem | ||
| 7/29/2016 | Listing removed | $2,249,000$1,212/sqft |
Source: Coldwell Banker Residential Brokerage - Boston-Back Bay #72018130 Report a problem | ||
| 6/6/2016 | Listed for sale | $2,249,000+71.9%$1,212/sqft |
Source: Coldwell Banker Residential Brokerage - Boston-Back Bay #72018130 Report a problem | ||
| 12/3/2007 | Sold | $1,308,000+13.7%$705/sqft |
Source: Public Record Report a problem | ||
| 7/21/2003 | Sold | $1,150,000$620/sqft |
Source: Public Record Report a problem | ||
Public tax history
| Year | Property taxes | Tax assessment |
|---|---|---|
| 2025 | $20,734 +8.9% | $1,790,500 +2.5% |
| 2024 | $19,043 +1.5% | $1,747,100 |
| 2023 | $18,764 +0.6% | $1,747,100 +2% |
| 2022 | $18,643 +4% | $1,713,500 +2% |
| 2021 | $17,925 -9.1% | $1,679,900 -10.1% |
| 2020 | $19,728 +6.2% | $1,868,200 +6% |
| 2019 | $18,584 +8.9% | $1,763,200 +8.3% |
| 2018 | $17,059 +385.3% | $1,627,800 +5% |
| 2017 | $3,515 -78.1% | $1,550,300 +6.4% |
| 2016 | $16,023 +3.6% | $1,456,600 +14.1% |
| 2015 | $15,466 +3% | $1,277,100 +7% |
| 2014 | $15,017 +1.5% | $1,193,700 +6% |
| 2013 | $14,797 -1.4% | $1,126,100 -2.2% |
| 2012 | $15,010 +1.9% | $1,151,100 |
| 2011 | $14,723 +7.7% | $1,151,100 |
| 2010 | $13,675 +13.2% | $1,151,100 +1.3% |
| 2009 | $12,077 -2.5% | $1,136,100 +0.6% |
| 2008 | $12,393 -1% | $1,129,700 -0.8% |
| 2007 | $12,513 | $1,138,600 |
Find assessor info on the county website
Monthly payment
Est. payment
Payment breakdown
Explore the cost of this home by adjusting the details. Changes won't be saved.Climate risks
Neighborhood: Beacon Hill


Similar homes
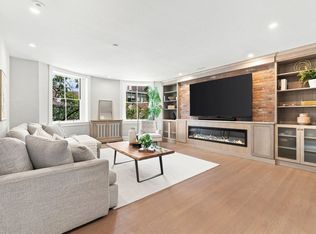
- $2,365,0003 bd3 ba1.8k sqft31 Bowdoin St APT 4, Boston, MA 02114For Sale
 MLS ID #73570745, Cormier Collective Team, Serhant. MLS PIN
 - $2,695,0003 bd3 ba1.7k sqft50 Dwight St #2, Boston, MA 02118For Sale
 MLS ID #73573728, Penney Gould Team, Compass. MLS PIN
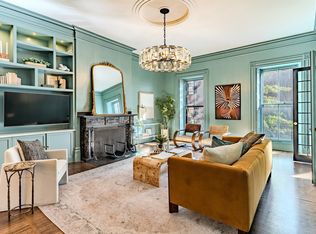
 - $2,825,0002 bd2 ba1.8k sqft53 Mount Vernon St #Ii, Boston, MA 02108For Sale
 MLS ID #73578423, Jeffrey Hamilton, Columbus and Over Group, LLC. MLS PIN
 - $2,750,0002 bd3 ba1.8k sqft189 W Brookline St #1, Boston, MA 02118For Sale
 MLS ID #73574705, Ricardo Rodriguez & Associates Group, Coldwell Banker Realty - Boston. MLS PIN
