Welcome to 53 Mount Vernon Street, #2 - a masterfully renovated floor through 2+ bedroom home in Beacon Hill. From the moment you step inside, dramatic windows frame picturesque Mount Vernon Street views, while stunning custom millwork and a black marble fireplace set the tone for this exceptional home. The scale and proportions cannot be ignored! The chef’s kitchen is a showstopper, featuring natural stone quartzite countertops, a sleek glass backsplash, curved cabinetry, high-end Waterstone fixtures, and top-of-the-line Wolf and SubZero appliances. The primary suite, completely redesigned with a luxurious en-suite bath, radiant heated floors, and a generous walk-in closet. The oversized second bedroom is bathed in natural light from multiple windows and a skylight, offering a spacious and serene escape. An exquisite office fronts the home allowing ample southern light into the space. And don’t forget the private deck, perfect for morning coffee or evening entertaining.
For sale
$2,999,999
53 Mount Vernon St #Ii, Boston, MA 02108
2beds
1,837sqft
Condominium, Rowhouse
Built in 1900
-- sqft lot
$-- Zestimate®
$1,633/sqft
$561/mo HOA
What's special
Radiant heated floorsHigh-end waterstone fixturesGenerous walk-in closetCurved cabinetryBlack marble fireplaceSleek glass backsplashStunning custom millwork
- 2 days
- 197
- 19
Zillow last checked:
Listing updated:
Listed by:
Jeffrey Hamilton 617-645-3407,
Columbus and Over Group, LLC 617-645-3407,
Emma Kaloupek 617-584-3454
Source: MLS PIN,MLS#: 73578423
Facts & features
Interior
Bedrooms & bathrooms
- Bedrooms: 2
- Bathrooms: 2
- Full bathrooms: 2
Primary bedroom
- Level: Second
Bedroom 2
- Level: Second
Primary bathroom
- Features: Yes
Dining room
- Level: Second
Family room
- Level: Second
Kitchen
- Level: Second
Living room
- Level: Second
Heating
- Forced Air, Hot Water
Cooling
- Central Air
Appliances
- Included: Range, Oven, Dishwasher, Disposal, Microwave, Refrigerator, Washer, Dryer
- Laundry: Second Floor, In Unit
Features
- Has basement: No
- Number of fireplaces: 2
- Common walls with other units/homes: 2+ Common Walls
Interior area
- Total structure area: 1,837
- Total interior livable area: 1,837 sqft
- Finished area above ground: 1,837
Property
Features
- Patio & porch: Deck - Roof
- Exterior features: Deck - Roof
Details
- Parcel number: 3356112
- Zoning: Resi
Construction
Type & style
- Home type: Condo
- Property subtype: Condominium, Rowhouse
Materials
- Roof: Rubber
Condition
- Year built: 1900
Utilities & green energy
- Sewer: Public Sewer
- Water: Public
Community & HOA
Community
- Features: Public Transportation, Shopping, Tennis Court(s), Park, Walk/Jog Trails, Medical Facility, Highway Access, T-Station, University
HOA
- Amenities included: Hot Water
- Services included: Water, Sewer, Snow Removal, Reserve Funds
- HOA fee: $561 monthly
Location
- Region: Boston
Financial & listing details
- Price per square foot: $1,633/sqft
- Tax assessed value: $2,861,200
- Annual tax amount: $31,423
- Date on market: 9/16/2026
- Exclusions: Entryway Light Fixture
Estimated market value
Not available
Estimated sales range
Not available
Not available
Price history
| Date | Event | Price |
|---|---|---|
| 9/16/2026 | Listed for sale | $2,999,999$1,633/sqft |
Source: MLS PIN #73578423 Report a problem | ||
Public tax history
Tax history is unavailable.
Monthly payment
Est. payment
Payment breakdown
Explore the cost of this home by adjusting the details. Changes won't be saved.Climate risks
Neighborhood: Beacon Hill


Similar homes
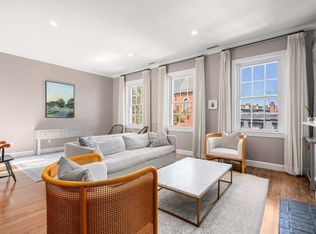
- $2,750,0002 bd2 ba1.3k sqftMount Vernon Street Condominium, Boston, MA 02108For Sale
 MLS ID #73579139, Meyers Zakon Team, Coldwell Banker Realty - Boston. MLS PIN
 - $2,995,0003 bd4 ba2.6k sqftGreenway Place Condominium, Boston, MA 02109For Sale
 MLS ID #73577868, Carmela Laurella, CL Properties. MLS PIN
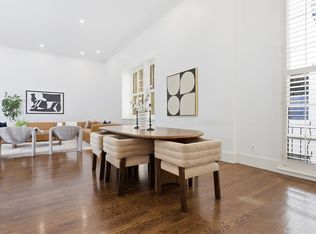
 - $2,189,0003 bd2 ba1.6k sqftThe Hill Condominium, Boston, MA 02108For Sale
 MLS ID #73577470, Yu Liu, Zhensight Realty LLC. MLS PIN
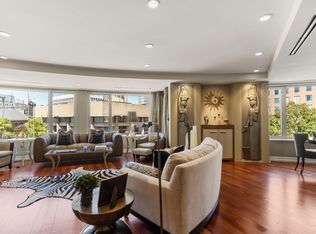
 - $2,575,0003 bd3 ba1.7k sqft10 Bowdoin St Unit 411, Boston, MA 02114For Sale
 MLS ID #73578082, Kyle Kaagan Team, Gibson Sotheby's International Realty. MLS PIN
