Skip main navigation
For sale
  • Price cut: $30K (6/25)
    $3,195,000

    53 Mount Vernon St Unit 2, Boston, MA 02108

    2beds
    1,837sqft
    : 
    Loading
    Get pre-qualified
    Condominium, Rowhouse
    Built in 1900
    -- sqft lot
    $3,237,300 Zestimate®
    $1,739/sqft
    $561/mo HOA

    What's special

    Radiant heated floorsHigh-end waterstone fixturesGenerous walk-in closetCurved cabinetryBlack marble fireplaceSleek glass backsplashStunning custom millwork
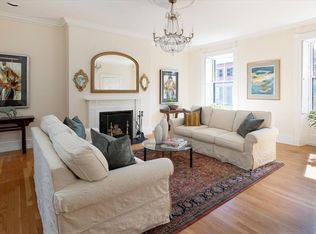
    Welcome to 53 Mount Vernon Street, #2 - a masterfully renovated floor through 2+ bedroom home in Beacon Hill. From the moment you step inside, dramatic windows frame picturesque Mount Vernon Street views, while stunning custom millwork and a black marble fireplace set the tone for this exceptional home. The scale and proportions cannot be ignored! The chef’s kitchen is a showstopper, featuring natural stone quartzite countertops, a sleek glass backsplash, curved cabinetry, high-end Waterstone fixtures, and top-of-the-line Wolf and SubZero appliances. The primary suite, completely redesigned with a luxurious en-suite bath, radiant heated floors, and a generous walk-in closet. The oversized second bedroom is bathed in natural light from multiple windows and a skylight, offering a spacious and serene escape. An exquisite office fronts the home allowing ample southern light into the space. And don’t forget the private deck, perfect for morning coffee or evening entertaining.
    57 days
    |
    517
    |
    26
    |

    Zillow last checked:

    Listing updated:

    Listed by:

    Jeffrey Hamilton 617-645-3407,

    Columbus and Over Group, LLC 617-645-3407,

    Emma Kaloupek 617-584-3454

    Source: MLS PIN,MLS#: 73517205

    Loading...

      Facts & features

      Interior

      Bedrooms & bathrooms
      • Bedrooms: 2
      • Bathrooms: 2
      • Full bathrooms: 2
      Primary bedroom
      • Level: Second
      Bedroom 2
      • Level: Second
      Primary bathroom
      • Features: Yes
      Dining room
      • Level: Second
      Family room
      • Level: Second
      Kitchen
      • Level: Second
      Living room
      • Level: Second
      Heating
      • Forced Air, Hot Water
      Cooling
      • Central Air
      Appliances
      • Included: Range, Oven, Dishwasher, Disposal, Microwave, Refrigerator, Washer, Dryer
      • Laundry: Second Floor, In Unit
      Features
      • Has basement: No
      • Number of fireplaces: 2
      • Common walls with other units/homes: 2+ Common Walls
      Interior area
      • Total structure area: 1,837
      • Total interior livable area: 1,837 sqft
      • Finished area above ground: 1,837

      Property

      Parking
      • Parking features: On Street
      • Has uncovered spaces: Yes
      Features
      • Patio & porch: Deck - Roof
      • Exterior features: Deck - Roof
      Details
      • Parcel number: 3356114
      • Zoning: Resi

      Construction

      Type & style
      • Home type: Condo
      • Property subtype: Condominium, Rowhouse
      Materials
      • Roof: Rubber
      Condition
      • Year built: 1900

      Utilities & green energy

      • Sewer: Public Sewer
      • Water: Public

      Community & HOA

      Community
      • Features: Public Transportation, Shopping, Tennis Court(s), Park, Walk/Jog Trails, Medical Facility, Highway Access, T-Station, University
      HOA
      • Amenities included: Hot Water
      • Services included: Water, Sewer, Snow Removal, Reserve Funds
      • HOA fee: $561 monthly
      Location
      • Region: Boston

      Financial & listing details

      • Price per square foot: $1,739/sqft
      • Tax assessed value: $2,861,200
      • Annual tax amount: $31,423
      • Date on market: 5/12/2026
      • Exclusions: Entryway Light Fixture

        Estimated market value

        $3,237,300

        $2.95M - $3.56M

        $4,419/mo

        Price history

        DateEventPrice
        6/25/2026Price change$3,195,000-0.9%$1,739/sqft
        Source: MLS PIN #73517205 Report a problem
        5/12/2026Listed for sale$3,225,000+7.5%$1,756/sqft
        Source: MLS PIN #73517205 Report a problem
        5/26/2023Sold$2,999,000-3.2%$1,633/sqft
        Source: MLS PIN #73081060 Report a problem
        4/25/2023Pending sale$3,099,000$1,687/sqft
        Source: LINK #229149 Report a problem
        3/24/2023Contingent$3,099,000$1,687/sqft
        Source: MLS PIN #73081060 Report a problem
        2/22/2023Price change$3,099,000-3%$1,687/sqft
        Source: LINK #229149 Report a problem
        9/22/2022Price change$3,195,000-5.9%$1,739/sqft
        Source: MLS PIN #72992860 Report a problem
        6/27/2022Price change$3,395,000-2.9%$1,848/sqft
        Source: MLS PIN #72992860 Report a problem
        6/6/2022Listed for sale$3,495,000+83.9%$1,903/sqft
        Source: MLS PIN #72992860 Report a problem
        3/22/2018Price change$3,000+3.4%$2/sqft
        Source: Jacob Realty Report a problem
        3/6/2018Price change$2,900-3.3%$2/sqft
        Source: Owner Report a problem
        2/20/2018Listed for rent$3,000$2/sqft
        Source: Owner Report a problem
        7/7/2017Sold$1,900,000+8.6%$1,034/sqft
        Source: Public Record Report a problem
        5/17/2017Pending sale$1,750,000$953/sqft
        Source: Gibson Sotheby's International Realty #72162233 Report a problem
        5/10/2017Listed for sale$1,750,000+113.4%$953/sqft
        Source: Gibson Sotheby's International Realty #72162233 Report a problem
        5/14/1999Sold$820,000$446/sqft
        Source: LINK #7947 Report a problem

        Public tax history

        YearProperty taxesTax assessment
        2025$32,485 +45.9%$2,805,300 +37.4%
        2024$22,262 +5.6%$2,042,400 +4.1%
        2023$21,080 +2.7%$1,962,800 +4%
        2022$20,531 +4%$1,887,000 +2%
        2021$19,740 +1.8%$1,850,000 +0.8%
        2020$19,382 +4.2%$1,835,400 +4%
        2019$18,597 +10%$1,764,400 +9.4%
        2018$16,900 +320%$1,612,600 +3%
        2017$4,024 -75%$1,565,800 +7%
        2016$16,096 -6.5%$1,463,300 +2.9%
        2015$17,219 +10.8%$1,421,900 +15.1%
        2014$15,540 +3.4%$1,235,300 +8%
        2013$15,030 +1.6%$1,143,800 +0.8%
        2012$14,798 +2%$1,134,800
        2011$14,514 +7.7%$1,134,800
        2010$13,481 +13.2%$1,134,800 +1.3%
        2009$11,910 -3.1%$1,120,400
        2008$12,291 -0.2%$1,120,400
        2007$12,313 $1,120,400

        Find assessor info on the county website

        Monthly payment

        Est. payment

        Payment breakdown

        Explore the cost of this home by adjusting the details. Changes won't be saved.
        All calculations are estimates and provided by Zillow, Inc. for informational purposes only. Actual amounts may vary.
        HOA fees may include property taxes on listings classified as Co-Ops. Contact the listing agent and/or owner for fee details.
        Mortgage interest rates are dependent on a number of factors, including credit score, down payment, and repayment length. Interest rate data provided by Zillow Group Marketplace, Inc. as of 1/1/1970 from various mortgage lenders with which we have lead or other similar arrangements; the Estimated Payment is an average of those rates.
        See how much you could borrow to make a competitive offer.

        Climate risks

        Neighborhood: Beacon Hill

        Getting around

        98 / 100
        Walker's Paradise
        100 / 100
        Rider's Paradise
        60 / 100
        Bikeable

        Nearby schools

        GreatSchools rating

        A local agent can set up tours, give advice and negotiate with sellers.

        Browse local experts

        Similar homes

        Skip to the end of the carouselSkip to the beginning of the carousel