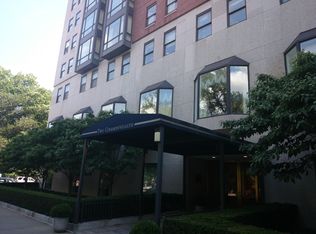
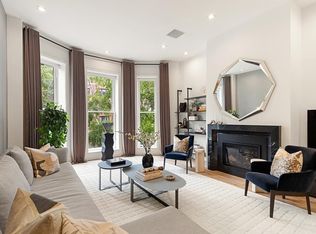
At the sought-after Carlton House on Commonwealth Avenue by the Public Garden, this sizeable duplex residence epitomizes effortless living at a prime Back Bay address adjoining The Newbury, Newbury Street’s acclaimed luxury hotel. Overlooking the magnificent tree-lined boulevard with the Public Garden as a backdrop and sweeping cityscapes all around, this comfortable residence is laid out like a private home and has 3 bedrooms, 3½ baths, an office, excellent storage, and a valet-attended garage space. A versatile living/dining room is featured along with a family/dining room where a floor-to-ceiling glassed bay showcases the wide-open vista. Privately placed on the upper level, the bedrooms feature a spacious primary suite with wardrobe room. Amidst the beauty of Boston’s Emerald Necklace parklands, The Carlton House offers elegant common spaces, 24-hour concierge and valet parking, direct access to the hotel, room service, and close proximity to Back Bay’s finest shopping and dining.
For sale
$4,995,000
2 Commonwealth Ave APT 8G, Boston, MA 02116
3beds
2,467sqft
Condominium
Built in 1982
-- sqft lot
$4,696,000 Zestimate®
$2,025/sqft
$6,817/mo HOA
What's special
Excellent storageSweeping cityscapes all around
- 27 days
- 466
- 14
Zillow last checked:
Listing updated:
Listed by:
George Ballantyne 617-899-7045,
Gibson Sotheby's International Realty 617-375-6900
Source: MLS PIN,MLS#: 73572522
Facts & features
Interior
Bedrooms & bathrooms
- Bedrooms: 3
- Bathrooms: 4
- Full bathrooms: 3
- 1/2 bathrooms: 1
Primary bedroom
- Features: Walk-In Closet(s), Closet, Flooring - Hardwood, Recessed Lighting
- Level: Second
- Area: 224
- Dimensions: 16 x 14
Bedroom 2
- Features: Closet, Flooring - Hardwood, Recessed Lighting
- Level: Second
- Area: 160
- Dimensions: 16 x 10
Bedroom 3
- Features: Bathroom - Full, Walk-In Closet(s), Flooring - Hardwood, Recessed Lighting
- Level: Second
- Area: 176
- Dimensions: 16 x 11
Primary bathroom
- Features: Yes
Bathroom 1
- Features: Bathroom - Full, Bathroom - Double Vanity/Sink, Bathroom - Tiled With Tub & Shower, Closet, Flooring - Stone/Ceramic Tile, Recessed Lighting
- Level: Second
- Area: 110
- Dimensions: 10 x 11
Bathroom 2
- Features: Bathroom - Full, Bathroom - Tiled With Tub & Shower, Flooring - Stone/Ceramic Tile, Recessed Lighting
- Level: Second
- Area: 60
- Dimensions: 6 x 10
Bathroom 3
- Features: Bathroom - Full, Bathroom - Tiled With Tub & Shower, Flooring - Stone/Ceramic Tile, Recessed Lighting
- Level: Second
- Area: 66
- Dimensions: 6 x 11
Dining room
- Features: Flooring - Hardwood, Recessed Lighting
- Level: First
- Area: 300
- Dimensions: 20 x 15
Kitchen
- Features: Flooring - Stone/Ceramic Tile, Recessed Lighting
- Level: First
- Area: 150
- Dimensions: 10 x 15
Living room
- Features: Flooring - Hardwood, Cable Hookup, Recessed Lighting
- Level: First
- Area: 540
- Dimensions: 30 x 18
Office
- Features: Flooring - Hardwood, Recessed Lighting
- Level: First
- Area: 121
- Dimensions: 11 x 11
Heating
- Central, Hydro Air
Cooling
- Central Air
Appliances
- Included: Oven, Dishwasher, Disposal, Range, Refrigerator, Freezer, Washer/Dryer, Range Hood
- Laundry: Electric Dryer Hookup, Washer Hookup, First Floor, In Unit
Features
- Closet, Recessed Lighting, Bathroom - Half, Entrance Foyer, Bathroom, Home Office, Entry Hall
- Flooring: Tile, Hardwood, Flooring - Hardwood, Flooring - Stone/Ceramic Tile
- Has basement: No
- Has fireplace: No
- Common walls with other units/homes: Corner
Interior area
- Total structure area: 2,467
- Total interior livable area: 2,467 sqft
- Finished area above ground: 2,467
Property
Parking
- Total spaces: 1
- Parking features: Under
- Attached garage spaces: 1
Details
- Parcel number: 3358411
- Zoning: R
Construction
Type & style
- Home type: Condo
- Property subtype: Condominium
- Attached to another structure: Yes
Materials
- Brick
- Roof: Rubber
Condition
- Year built: 1982
Utilities & green energy
- Electric: 110 Volts, Circuit Breakers, 100 Amp Service
- Sewer: Public Sewer
- Water: Public
- Utilities for property: for Electric Range, for Electric Oven, for Electric Dryer, Washer Hookup
Community & HOA
Community
- Features: Public Transportation, Shopping, Tennis Court(s), Park, Walk/Jog Trails, Medical Facility, Highway Access, Private School, Public School, T-Station, University
- Security: Doorman, Concierge
HOA
- Amenities included: Elevator(s), Parking
- Services included: Water, Sewer, Insurance, Security, Maintenance Structure, Maintenance Grounds, Snow Removal, Trash
- HOA fee: $6,817 monthly
Location
- Region: Boston
Financial & listing details
- Price per square foot: $2,025/sqft
- Tax assessed value: $5,130,000
- Annual tax amount: $59,405
- Date on market: 9/7/2026
- Listing terms: Contract
Estimated market value
$4,696,000
$4.46M - $4.93M
Not available
Price history
| Date | Event | Price |
|---|---|---|
| 9/7/2026 | Listed for sale | $4,995,000-9.2%$2,025/sqft |
Source: MLS PIN #73572522 Report a problem | ||
| 12/22/2025 | Listing removed | $5,500,000+10.1%$2,229/sqft |
Source: MLS PIN #73379027 Report a problem | ||
| 8/19/2025 | Listing removed | $15,500$6/sqft |
Source: MLS PIN #73379048 Report a problem | ||
| 5/22/2025 | Listed for rent | $15,500+11.1%$6/sqft |
Source: MLS PIN #73379048 Report a problem | ||
| 6/24/2024 | Listing removed | -- |
Source: MLS PIN #73191945 Report a problem | ||
| 5/3/2024 | Price change | $4,995,000-9.2%$2,025/sqft |
Source: MLS PIN #73145323 Report a problem | ||
| 1/31/2024 | Price change | $13,950-2.1%$6/sqft |
Source: MLS PIN #73191945 Report a problem | ||
| 1/9/2024 | Listed for rent | $14,250$6/sqft |
Source: MLS PIN #73191945 Report a problem | ||
| 1/9/2024 | Listing removed | -- |
Source: MLS PIN #73123813 Report a problem | ||
| 11/18/2023 | Price change | $14,250-3.4%$6/sqft |
Source: MLS PIN #73123813 Report a problem | ||
| 11/18/2023 | Price change | $5,500,000-4.3%$2,229/sqft |
Source: MLS PIN #73145323 Report a problem | ||
| 9/14/2023 | Price change | $5,750,000-5.7%$2,331/sqft |
Source: MLS PIN #73145323 Report a problem | ||
| 8/7/2023 | Listed for sale | $6,100,000$2,473/sqft |
Source: MLS PIN #73145323 Report a problem | ||
| 8/3/2023 | Price change | $14,750-7.8%$6/sqft |
Source: MLS PIN #73123813 Report a problem | ||
| 6/12/2023 | Listed for rent | $16,000+28%$6/sqft |
Source: MLS PIN #73123813 Report a problem | ||
| 8/24/2021 | Listing removed | -- |
Source: Zillow Rental Network Premium Report a problem | ||
| 5/4/2021 | Listed for rent | $12,500$5/sqft |
Source: Zillow Rental Network Premium #72812980 Report a problem | ||
| 1/29/2021 | Listing removed | -- |
Source: Local MLS Report a problem | ||
| 8/4/2020 | Price change | $12,500-7.4%$5/sqft |
Source: Compass #72641697 Report a problem | ||
| 4/7/2020 | Listed for rent | $13,500$5/sqft |
Source: Compass #72641697 Report a problem | ||
| 2/23/2020 | Listing removed | $13,500$5/sqft |
Source: Zillow Rental Manager Report a problem | ||
| 7/28/2019 | Listed for rent | $13,500+3.8%$5/sqft |
Source: Compass #72541016 Report a problem | ||
| 2/28/2019 | Listing removed | $13,000$5/sqft |
Source: Coldwell Banker Residential Brokerage - Boston-Back Bay #72417013 Report a problem | ||
Public tax history
| Year | Property taxes | Tax assessment |
|---|---|---|
| 2025 | $59,405 +60.2% | $5,130,000 +50.8% |
| 2024 | $37,074 +3.6% | $3,401,300 +2% |
| 2023 | $35,800 -0.3% | $3,333,300 +1% |
| 2022 | $35,914 +4% | $3,300,900 +2% |
| 2021 | $34,530 -7.4% | $3,236,200 -8.4% |
| 2020 | $37,308 +3.2% | $3,533,000 +3% |
| 2019 | $36,145 +0.6% | $3,429,300 |
| 2018 | $35,939 +316.1% | $3,429,300 +5% |
| 2017 | $8,636 -75% | $3,266,000 +4% |
| 2016 | $34,544 +8.2% | $3,140,400 +19.1% |
| 2015 | $31,930 +8.6% | $2,636,700 +12.8% |
| 2014 | $29,394 +2.4% | $2,336,600 +7% |
| 2013 | $28,694 -2.9% | $2,183,700 -3.6% |
| 2012 | $29,545 +2% | $2,265,700 |
| 2011 | $28,978 +7.7% | $2,265,700 |
| 2010 | $26,917 -7.2% | $2,265,700 -17% |
| 2009 | $29,019 -3.1% | $2,729,900 |
| 2008 | $29,947 +3.7% | $2,729,900 +3.9% |
| 2007 | $28,888 | $2,628,600 |
Find assessor info on the county website
Monthly payment
Est. payment
Payment breakdown
Explore the cost of this home by adjusting the details. Changes won't be saved.Climate risks
Neighborhood: Fenway


Similar homes
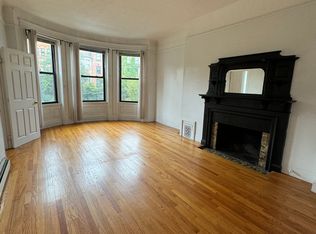
- $4,695,0003 bd3 ba3.2k sqft172 Beacon St #3, Boston, MA 02116For Sale
 MLS ID #73573568, Jonathan Carlson, Carlson & Company, LLC. MLS PIN
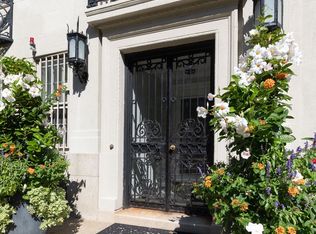
 - $4,795,0003 bd3 ba2.3k sqft65 Commonwealth Ave #8B, Boston, MA 02116For Sale
 MLS ID #73441546, The Annette Given Team, The Charles Realty. MLS PIN
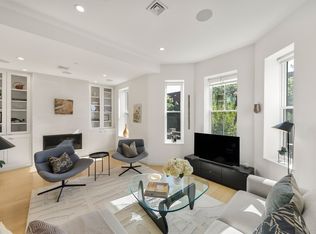
 - $2,999,0003 bd3 ba1.8k sqft429 Columbus Ave APT 2, Boston, MA 02116For Sale
 MLS ID #73585371, Danielle Bing Team, Gibson Sotheby's International Realty. MLS PIN
 - $4,475,0004 bd4 ba2.1k sqft7 Marlborough St APT 1, Boston, MA 02116For Sale
 MLS ID #245112, Beth Dickerson, Gibson Sothebys Boston Back Bay. LINK
