A Back Bay penthouse that lives like a townhouse. A private entry and a single flight of stairs bring you to the main level, and the primary suite is just one flight above, so day-to-day living stays on two floors. The top floor and a private roof deck are there whenever you want them. One of only two residences in a classic brownstone, with deeded parking. The main level is made for entertaining. A 21-foot living room opens to oversized bay windows over the tree-lined street, anchored by a gas fireplace in a warm wood surround with built-in shelving alongside. The dining room flows back to the kitchen, with custom cabinetry, a Wolf range, a Sub-Zero refrigerator and a generous center island made for gathering. One flight up, the primary floor is a true retreat: a bedroom with its own bay window, a dressing hall lined with built-in closets, and a five-piece marble bath with a tub and a separate shower. A second bedroom at the rear works beautifully as a guest room or office. The top floor adds two more bedrooms and two full baths, including a front bedroom with its own fireplace and wet bar that doubles as a media room or guest suite. Just above, the private roof deck, more than 300 square feet, takes in the Back Bay skyline and becomes an outdoor living room from spring through fall. Fully renovated, with 11-foot ceilings on the main and primary floors and 10-foot ceilings above, walnut-stained white oak floors, radiant heated bath floors, integrated sound, refined millwork, central air and in-unit laundry. Pet friendly, with Newbury Street and the Esplanade minutes away.
For sale
$4,500,000
423 Beacon St #2, Boston, MA 02115
4beds
2,539sqft
Condominium
Built in 1869
-- sqft lot
$4,596,900 Zestimate®
$1,772/sqft
$951/mo HOA
What's special
Central airIn-unit laundryIntegrated soundSub-zero refrigeratorFully renovatedWolf rangeCustom cabinetry
- 21 hours
- 62
- 4
Zillow last checked:
Listing updated:
Listed by:
Hans Nagrath 646-577-1294,
Compass 617-206-3333
Source: MLS PIN,MLS#: 73598711
Facts & features
Interior
Bedrooms & bathrooms
- Bedrooms: 4
- Bathrooms: 4
- Full bathrooms: 3
- 1/2 bathrooms: 1
Primary bedroom
- Features: Bathroom - Full, Closet, Closet/Cabinets - Custom Built, Flooring - Hardwood, Window(s) - Bay/Bow/Box, Recessed Lighting, Crown Molding
- Level: Second
- Area: 304
- Dimensions: 16 x 19
Bedroom 2
- Features: Closet, Flooring - Hardwood, Recessed Lighting, Crown Molding
- Level: Second
- Area: 155.38
- Dimensions: 9.42 x 16.5
Bedroom 3
- Features: Bathroom - Full, Closet, Flooring - Hardwood, Recessed Lighting
- Level: Third
- Area: 262.67
- Dimensions: 16 x 16.42
Bedroom 4
- Features: Fireplace, Closet, Flooring - Hardwood, Window(s) - Bay/Bow/Box, Wet Bar, Recessed Lighting
- Level: Third
- Area: 282.67
- Dimensions: 16 x 17.67
Primary bathroom
- Features: Yes
Bathroom 1
- Features: Bathroom - Half, Flooring - Stone/Ceramic Tile, Lighting - Sconce, Pedestal Sink, Pocket Door
- Level: First
- Area: 12.5
- Dimensions: 5 x 2.5
Bathroom 2
- Features: Bathroom - Full, Bathroom - Double Vanity/Sink, Bathroom - Tiled With Shower Stall, Flooring - Marble, Countertops - Stone/Granite/Solid, Recessed Lighting, Lighting - Pendant, Soaking Tub
- Level: Second
- Area: 134.97
- Dimensions: 9.58 x 14.08
Bathroom 3
- Features: Bathroom - Full, Bathroom - Tiled With Shower Stall, Flooring - Stone/Ceramic Tile, Recessed Lighting, Lighting - Sconce, Pedestal Sink
- Level: Third
- Area: 41.71
- Dimensions: 7.58 x 5.5
Dining room
- Features: Flooring - Hardwood, Open Floorplan, Recessed Lighting, Lighting - Pendant, Crown Molding
- Level: First
- Area: 107.67
- Dimensions: 9.5 x 11.33
Kitchen
- Features: Flooring - Hardwood, Countertops - Stone/Granite/Solid, Kitchen Island, Cabinets - Upgraded, Open Floorplan, Recessed Lighting, Stainless Steel Appliances, Wine Chiller, Gas Stove, Lighting - Pendant, Crown Molding
- Level: First
- Area: 268.14
- Dimensions: 16.33 x 16.42
Living room
- Features: Flooring - Hardwood, Window(s) - Bay/Bow/Box, Open Floorplan, Recessed Lighting, Crown Molding
- Level: First
- Area: 342.6
- Dimensions: 16.25 x 21.08
Heating
- Central
Cooling
- Central Air
Appliances
- Included: Range, Dishwasher, Disposal, Microwave, Refrigerator, Washer, Dryer, Wine Refrigerator, Range Hood
- Laundry: Electric Dryer Hookup, Washer Hookup, Third Floor, In Unit
Features
- Bathroom - Full, Bathroom - Tiled With Tub & Shower, Lighting - Sconce, Bathroom, Wet Bar
- Flooring: Tile, Hardwood, Flooring - Stone/Ceramic Tile
- Has basement: No
- Number of fireplaces: 2
- Fireplace features: Living Room
- Common walls with other units/homes: No One Above
Interior area
- Total structure area: 2,539
- Total interior livable area: 2,539 sqft
- Finished area above ground: 2,539
Property
Parking
- Total spaces: 1
- Parking features: Off Street, Deeded
- Uncovered spaces: 1
Features
- Patio & porch: Deck - Roof
- Exterior features: Deck - Roof
Lot
- Size: 2,539 Square Feet
Details
- Parcel number: W:05 P:03515 S:004,5043103
- Zoning: CD
- Other equipment: Intercom
Construction
Type & style
- Home type: Condo
- Property subtype: Condominium
Materials
- Brick
- Roof: Rubber
Condition
- Year built: 1869
- Major remodel year: 2017
Utilities & green energy
- Sewer: Public Sewer
- Water: Public
- Utilities for property: for Gas Range, for Electric Dryer, Washer Hookup
Community & HOA
Community
- Features: Public Transportation, Shopping, Park, Walk/Jog Trails, Medical Facility, Laundromat, Bike Path, Highway Access, House of Worship, Private School, Public School, T-Station, University
- Security: Intercom
HOA
- Services included: Water, Sewer, Insurance, Maintenance Structure, Maintenance Grounds, Snow Removal, Reserve Funds
- HOA fee: $951 monthly
Location
- Region: Boston
Financial & listing details
- Price per square foot: $1,772/sqft
- Tax assessed value: $3,707,700
- Annual tax amount: $45,975
- Date on market: 11/4/2026
- Listing terms: Contract
Estimated market value
$4,596,900
$4.23M - $5.06M
Not available
Price history
| Date | Event | Price |
|---|---|---|
| 11/4/2026 | Listed for sale | $4,500,000+7.1%$1,772/sqft |
Source: MLS PIN #73598711 Report a problem | ||
| 3/28/2024 | Sold | $4,200,000-6.7%$1,654/sqft |
Source: LINK #233217 Report a problem | ||
| 3/4/2024 | Pending sale | $4,500,000$1,772/sqft |
Source: LINK #233217 Report a problem | ||
| 12/4/2023 | Listing removed | $4,500,000$1,772/sqft |
Source: MLS PIN #73135737 Report a problem | ||
| 10/12/2023 | Price change | $4,500,000-5.2%$1,772/sqft |
Source: MLS PIN #73135737 Report a problem | ||
| 7/13/2023 | Listed for sale | $4,749,000+21.8%$1,870/sqft |
Source: MLS PIN #73135737 Report a problem | ||
| 8/25/2017 | Sold | $3,900,000$1,536/sqft |
Source: Public Record Report a problem | ||
Public tax history
| Year | Property taxes | Tax assessment |
|---|---|---|
| 2025 | $42,071 +6.2% | $3,633,100 |
| 2024 | $39,601 +6.6% | $3,633,100 +5% |
| 2023 | $37,161 +0.7% | $3,460,100 +2% |
| 2022 | $36,907 +2% | $3,392,200 |
| 2021 | $36,195 -4.8% | $3,392,200 -5.8% |
| 2020 | $38,008 +2.2% | $3,599,200 +2% |
| 2019 | $37,180 | $3,527,500 |
Find assessor info on the county website
Monthly payment
Est. payment
Payment breakdown
Explore the cost of this home by adjusting the details. Changes won't be saved.Climate risks
Neighborhood: Back Bay

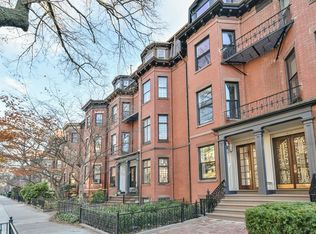

Similar homes
- $6,250,0002 bd3 ba2.2k sqft1 Dalton St Unit 3703, Boston, MA 02115For Sale
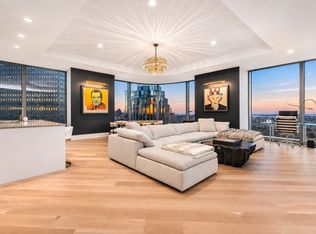 MLS ID #73598891, Khoury Group, Serhant. MLS PIN
- $4,950,0003 bd3 ba2.6k sqft100 Belvidere St #7G, Boston, MA 02116For Sale
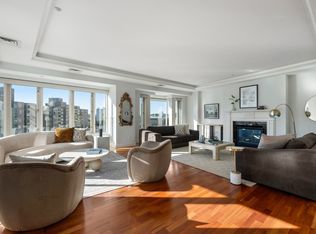 MLS ID #73596704, Arianna Brown, Compass. MLS PIN
- $4,250,0003 bd3 ba2.7k sqft359 Beacon St #2, Boston, MA 02116For Sale
 MLS ID #73573968, Michael Carucci, Serhant. MLS PIN
- $4,495,0004 bd4 ba3.6k sqft180 Beacon Street, Boston, MA 02116For Sale
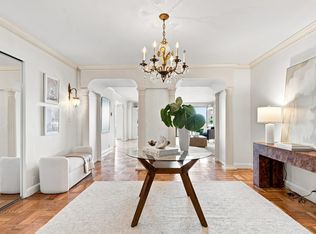 MLS ID #73502475, Michael Tammaro, Related Beal Sales, LLC. MLS PIN
