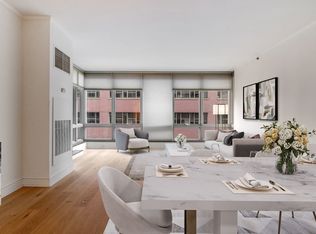
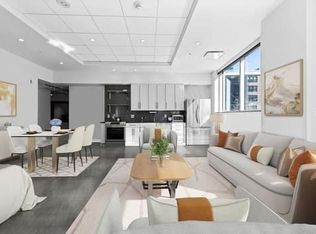
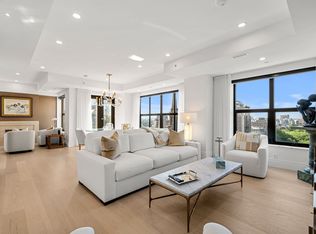
Impeccably finished 3 bedroom, 3 bath PENTHOUSE at the prestigious One Charles, offering a living space with soaring ceilings and unobstructed city views from every room. A commanding space by notable NY designer with refined, elegant finishes from the floor to ceiling windows in every room to rich herringbone hardwood flooring finished in color Noir. An oversized foyer greets guests with marble flooring, coat closet and custom lighting. The living/dining room is finished in Venetian plaster and is drenched in natural light from the expansive windows overlooking Boston Common Gardens. A custom fireplace and mantel centers the room. A large, custom cook's kitchen off the dining area is finished with upscale Poggenpohl cabinetry throughout, balanced with black granite. A large pass through window with bar seating makes for easy access. Finished with top of the line appliances, including Viking gas cooktop and double wall ovens, Sub Zero refrigerator and separate wine refrigerator. All three bedrooms offer the same floor to ceiling windows with automatic shades, en suite bathrooms with marble tile work and flooring. The expansive primary bedroom has an abundance of storage with 3 double closets with built-in bureaus and dressing mirrors, plus a whole separate walk-in closet. The primary bathroom has a double vanity and soaking tub with separate glass enclosure shower. All bedrooms have their own Nest thermostat for heating and cooling. The third guest bedroom has an entire wall of built-in custom cabinetry and is used as a den. Other features include a large, walk-in pantry, modern recessed lighting, as well as custom light fixtures, separate laundry space and more! This unit also comes with 2 CAR GARAGE SPACES!
For sale
$5,200,000
1 Charles St S Ph 2C, Boston, MA 02116
3beds
2,420sqft
Condominium
Built in 2004
-- sqft lot
$4,950,600 Zestimate®
$2,149/sqft
$4,213/mo HOA
What's special
Overlooking boston common gardensCustom lightingCustom fireplace and mantelSoaring ceilingsSeparate laundry space
- 6 days
- 313
- 9
Zillow last checked:
Listing updated:
Listed by:
Cort LaBonte Coldren Coopersmith Group 617-335-2818,
Compass 617-206-3333
Source: MLS PIN,MLS#: 73590221
Facts & features
Interior
Bedrooms & bathrooms
- Bedrooms: 3
- Bathrooms: 3
- Full bathrooms: 3
Primary bedroom
- Level: First
- Area: 273.75
- Dimensions: 15 x 18.25
Bedroom 2
- Level: First
- Area: 203.79
- Dimensions: 12.17 x 16.75
Bedroom 3
- Level: First
- Area: 176.46
- Dimensions: 12.83 x 13.75
Primary bathroom
- Features: Yes
Dining room
- Level: First
Kitchen
- Level: First
- Area: 191.25
- Dimensions: 15 x 12.75
Living room
- Level: First
- Area: 589.38
- Dimensions: 30.75 x 19.17
Heating
- Forced Air
Cooling
- Central Air
Appliances
- Included: Oven, Dishwasher, Disposal, Microwave, Refrigerator, Washer, Dryer, Wine Refrigerator, Cooktop
- Laundry: First Floor, In Unit
Features
- Entrance Foyer
- Flooring: Wood, Tile, Marble
- Has basement: No
- Number of fireplaces: 1
- Common walls with other units/homes: No One Above
Interior area
- Total structure area: 2,420
- Total interior livable area: 2,420 sqft
- Finished area above ground: 2,420
Property
Parking
- Total spaces: 2
- Parking features: Under, Tandem, Exclusive Parking
- Attached garage spaces: 2
Features
- Exterior features: City View(s)
- Has view: Yes
- View description: City
Lot
- Size: 2,420 Square Feet
Details
- Parcel number: W:05 P:00105 S:466,4545585
- Zoning: CD
Construction
Type & style
- Home type: Condo
- Property subtype: Condominium
- Attached to another structure: Yes
Condition
- Year built: 2004
Utilities & green energy
- Sewer: Public Sewer
- Water: Public
Community & HOA
Community
- Features: Public Transportation, Shopping, Tennis Court(s), Park, Walk/Jog Trails, Medical Facility, Bike Path, Highway Access, House of Worship, Private School, T-Station, University
- Security: Doorman, Concierge
HOA
- Amenities included: Hot Water, Elevator(s), Fitness Center, Parking
- Services included: Water, Sewer, Maintenance Structure, Maintenance Grounds, Snow Removal, Trash
- HOA fee: $4,213 monthly
Location
- Region: Boston
Financial & listing details
- Price per square foot: $2,149/sqft
- Tax assessed value: $3,806,900
- Annual tax amount: $43,267
- Date on market: 10/13/2026
- Exclusions: Two Dining Pendants Are Excluded.
Estimated market value
$4,950,600
$4.70M - $5.20M
Not available
Price history
| Date | Event | Price |
|---|---|---|
| 10/13/2026 | Listed for sale | $5,200,000+362.2%$2,149/sqft |
Source: MLS PIN #73590221 Report a problem | ||
| 6/30/2006 | Sold | $1,125,000$465/sqft |
Source: LINK #61568 Report a problem | ||
Public tax history
Tax history is unavailable.
Monthly payment
Est. payment
Payment breakdown
Explore the cost of this home by adjusting the details. Changes won't be saved.Climate risks
Neighborhood: Back Bay

Similar homes
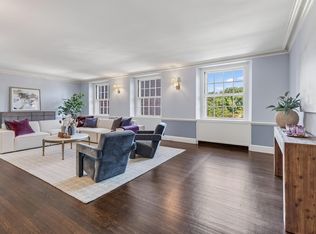
- $4,695,0003 bd3 ba3.2k sqft172 Beacon St #3, Boston, MA 02116For Sale
 MLS ID #73573568, Jonathan Carlson, Carlson & Company, LLC. MLS PIN
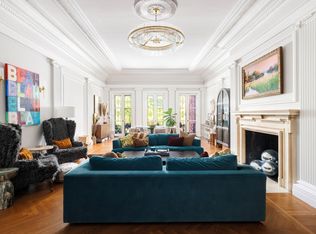
- $3,995,0003 bd3 ba2.8k sqft260 Beacon Condominium, Boston, MA 02116For Sale
 MLS ID #73589935, Maggie Gold Seelig, MGS Group Real Estate LTD. MLS PIN
- $4,795,0003 bd3 ba2.3k sqft65 Commonwealth Ave #8B, Boston, MA 02116For Sale
 MLS ID #73441546, The Annette Given Team, The Charles Realty. MLS PIN
- $6,495,0003 bd3 ba2.4k sqft300 Boylston St #Penthouse 1201, Boston, MA 02116For Sale
 MLS ID #73556575, Michael Carucci, Serhant. MLS PIN
