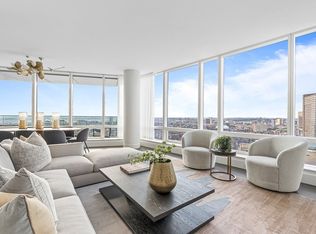
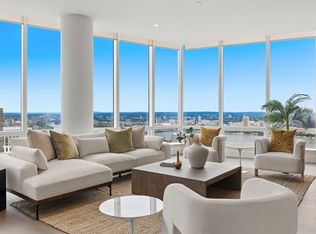
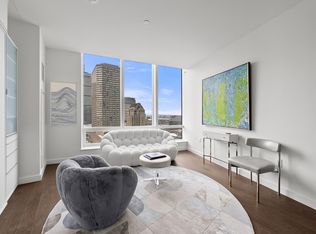
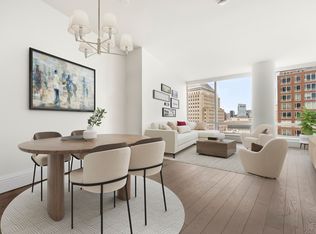
Set high above Back Bay in one of Boston's most coveted residential addresses, this southwest corner residence at Raffles Boston offers sweeping views and one of the most compelling opportunities currently available within the building. An expansive private terrace extends the living space outdoors, while floor-to-ceiling windows frame views from the Charles River to Boston Harbor and capture exceptional sunsets over the Back Bay skyline. The 1,832 SF floor plan offers two bedrooms, two-and-one-half baths, and a full-size study. Interiors feature Sub-Zero and Wolf appliances, marble finishes, spa-inspired baths with a soaking tub, and three customized closets in the primary suite. Two valet parking spaces and private storage complete the offering. Residents enjoy Raffles' signature services and amenities, including 24-hour concierge, valet, butler service, a spa, fitness center, indoor pool, and renowned dining destinations including La Padrona, Long Bar, and Blind Duck, with access to Boston's best shopping and restaurants right outside your front door.
For sale
$5,950,000
430 Stuart St #32A, Boston, MA 02116
2beds
1,832sqft
Condominium
Built in 2020
-- sqft lot
$5,628,200 Zestimate®
$3,248/sqft
$4,252/mo HOA
What's special
Marble finishesTwo-and-one-half bathsFull-size studySweeping viewsExpansive private terraceTwo bedroomsFloor-to-ceiling windows
- 3 days
- 164
- 14
Zillow last checked:
Listing updated:
Listed by:
Andrew Martini 781-530-4850,
Compass 617-206-3333
Source: MLS PIN,MLS#: 73584799
Facts & features
Interior
Bedrooms & bathrooms
- Bedrooms: 2
- Bathrooms: 3
- Full bathrooms: 2
- 1/2 bathrooms: 1
Primary bathroom
- Features: Yes
Heating
- Heat Pump
Cooling
- Heat Pump
Features
- Has basement: No
- Has fireplace: No
- Common walls with other units/homes: Corner
Interior area
- Total structure area: 1,832
- Total interior livable area: 1,832 sqft
- Finished area above ground: 1,832
Property
Parking
- Total spaces: 2
- Parking features: Assigned
- Garage spaces: 2
Features
- Entry location: Unit Placement(Upper)
Lot
- Size: 1,832 Square Feet
Details
- Parcel number: W:04 P:01084 S:352,5265005
- Zoning: CD
Construction
Type & style
- Home type: Condo
- Property subtype: Condominium
- Attached to another structure: Yes
Condition
- Year built: 2020
Utilities & green energy
- Sewer: Public Sewer
- Water: Public
Community & HOA
Community
- Features: Public Transportation, Shopping, Pool, Park, Walk/Jog Trails, Medical Facility, House of Worship, Public School, T-Station
HOA
- Amenities included: Hot Water, Pool, Elevator(s), Fitness Center, Sauna/Steam, Storage, Clubhouse
- Services included: Heat, Gas, Water, Sewer, Insurance, Security, Maintenance Structure, Trash
- HOA fee: $4,252 monthly
Location
- Region: Boston
Financial & listing details
- Price per square foot: $3,248/sqft
- Tax assessed value: $4,597,500
- Annual tax amount: $57,009
- Date on market: 9/30/2026
Estimated market value
$5,628,200
$5.35M - $5.91M
Not available
Price history
| Date | Event | Price |
|---|---|---|
| 9/30/2026 | Listed for sale | $5,950,000+9.2%$3,248/sqft |
Source: MLS PIN #73584799 Report a problem | ||
| 7/31/2024 | Sold | $5,450,000$2,975/sqft |
Source: MLS PIN #73265565 Report a problem | ||
| 7/17/2024 | Listed for sale | $5,450,000$2,975/sqft |
Source: MLS PIN #73265565 Report a problem | ||
Public tax history
Tax history is unavailable.
Monthly payment
Est. payment
Payment breakdown
Explore the cost of this home by adjusting the details. Changes won't be saved.Climate risks
Neighborhood: Back Bay
Similar homes
- $5,585,0002 bd3 ba1.7k sqftRaffles Residences Boston, Boston, MA 02116For Sale
 MLS ID #73579383, Manuel Davis, The Collaborative Companies. MLS PIN
 - $2,999,0003 bd3 ba1.8k sqft429 Columbus Ave APT 2, Boston, MA 02116For Sale
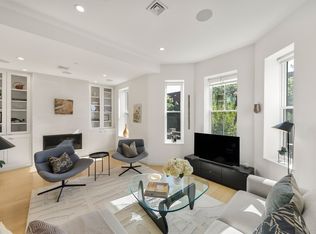 MLS ID #73585371, Danielle Bing Team, Gibson Sotheby's International Realty. MLS PIN
 - $5,899,9003 bd3 ba2.1k sqftFour Seasons One Dalton, Boston, MA 02115For Sale
 MLS ID #73576837, Santana Team, Keller Williams Realty Boston Northwest. MLS PIN
 - $6,395,0003 bd4 ba2.4k sqft262 Commonwealth Ave Back 1A, Boston, MA 02116For Sale
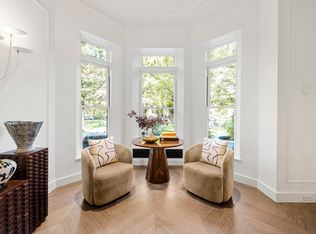 MLS ID #245748, Beth Dickerson, Gibson Sothebys Boston Back Bay. LINK
