Welcome to Raffles Boston, the first North American residential destination from the world-renowned five-star Raffles Hotels & Resorts brand. This extraordinary corner penthouse residence pairs sophisticated interiors with panoramic views of Back Bay and the Charles River from its private terrace, all complemented by the impeccable service and elevated lifestyle synonymous with Raffles. An elegant formal entry welcomes you into beautifully appointed living spaces framed by floor-to-ceiling windows and anchored by a walnut kitchen with Stevali cabinetry, marble countertops, and a wet bar. The luxurious primary suite features expansive walk-in closets and a spa-inspired six-fixture bath. Residents enjoy an unmatched collection of world-class amenities, including acclaimed dining venues and bars, the renowned Guerlain Spa, a state-of-the-art fitness center with a 20-meter indoor pool, dedicated butler service, 24-hr concierge, and the legendary hospitality that defines the Raffles brand.
Sold for $14,250,000
$14,250,000
430 Stuart St #Penthouse 35b, Boston, MA 02116
3beds
3,041sqft
Condominium
Built in 2023
-- sqft lot
$14,248,700 Zestimate®
$4,686/sqft
$-- Estimated rent
Home value
$14,248,700
$13.25M - $15.25M
Not available
Zestimate® history
Owner options
List your home for rent
Find your next renter with Zillow Rental Manager. Plus, with online applications, you can quickly screen prospective tenants – for free.
Refinance and save
$105,258/mo
Est. payment
Refinancing to a lower rate could help reduce your monthly payments and save thousands over the life of the loan.
$105,258/mo
Est. payment
Explore your selling options
Work with a Zillow partner agent
Leverage their expertise and Zillow's premium Showcase listings to get your home seen by more buyers.
Get startedList with your own agent
Get your home in front of millions of buyers by listing it on Zillow.
Learn how to do itSell it yourself
Take full control of how buyers see your home on Zillow by listing For Sale by Owner (FSBO).
List your homeWhat's special
Corner penthouse residenceMarble countertopsLuxurious primary suiteSpa-inspired six-fixture bathWet barExpansive walk-in closetsElegant formal entry
Zillow last checked:
Listing updated:
Listed by:
Tracy Campion 617-236-0711,
Campion & Company Fine Homes Real Estate 617-236-0711
Bought with:
Manuel Davis
The Collaborative Companies
Source: MLS PIN,MLS#: 73546677
Facts & features
Interior
Bedrooms & bathrooms
- Bedrooms: 3
- Bathrooms: 5
- Full bathrooms: 4
- 1/2 bathrooms: 1
Primary bathroom
- Features: Yes
Heating
- Central
Cooling
- Central Air
Appliances
- Laundry: In Unit
Features
- Has basement: No
- Number of fireplaces: 1
- Common walls with other units/homes: No One Above
Interior area
- Total structure area: 3,041
- Total interior livable area: 3,041 sqft
- Finished area above ground: 3,041
Property
Parking
- Total spaces: 2
- Parking features: Garage
- Garage spaces: 2
Features
- Patio & porch: Deck
- Exterior features: Deck
- Pool features: Association
- Has view: Yes
- View description: Water, River
- Has water view: Yes
- Water view: River,Water
Details
- Parcel number: W:04 P:01084 S:384,5233242
- Zoning: 0102
Construction
Type & style
- Home type: Condo
- Property subtype: Condominium
- Attached to another structure: Yes
Condition
- Year built: 2023
Utilities & green energy
- Sewer: Public Sewer
- Water: Public
Community & HOA
Community
- Features: Public Transportation, Shopping, Park, Walk/Jog Trails, Medical Facility, Highway Access, House of Worship, Private School, Public School, T-Station, University
- Security: Doorman, Concierge
HOA
- Amenities included: Hot Water, Pool, Elevator(s), Recreation Facilities, Fitness Center, Storage, Parking
- Services included: Heat, Water, Sewer, Insurance, Security, Maintenance Structure, Snow Removal, Trash, Air Conditioning, Reserve Funds
- HOA fee: $12,552 monthly
Location
- Region: Boston
Financial & listing details
- Price per square foot: $4,686/sqft
- Tax assessed value: $11,762,400
- Annual tax amount: $147,299
- Date on market: 8/20/2026
Price history
| Date | Event | Price |
|---|---|---|
| 8/20/2026 | Sold | $14,250,000-3.7%$4,686/sqft |
Source: MLS PIN #73546677 Report a problem | ||
| 8/17/2026 | Pending sale | $14,800,000$4,867/sqft |
Source: MLS PIN #73546677 Report a problem | ||
| 8/3/2026 | Contingent | $14,800,000$4,867/sqft |
Source: MLS PIN #73546677 Report a problem | ||
| 7/8/2026 | Listed for sale | $14,800,000+8.8%$4,867/sqft |
Source: MLS PIN #73546677 Report a problem | ||
| 10/20/2023 | Sold | $13,600,000+2.6%$4,472/sqft |
Source: MLS PIN #73154528 Report a problem | ||
| 9/2/2023 | Listed for sale | $13,250,000$4,357/sqft |
Source: MLS PIN #73154528 Report a problem | ||
Public tax history
| Year | Property taxes | Tax assessment |
|---|---|---|
| 2025 | $136,209 | $11,762,400 |
Find assessor info on the county website
Neighborhood: Back Bay
Nearby homes
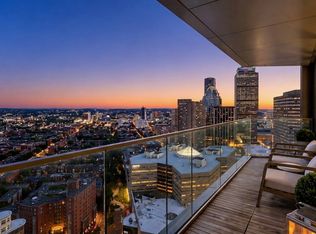
- $5,950,0002 bd3 ba1.8k sqft430 Stuart St #32A, Boston, MA 02116For Sale
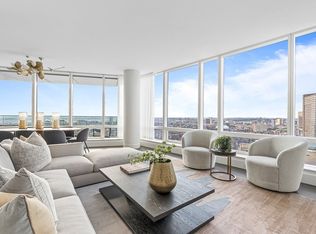
- $7,000,0002 bd3 ba1.8k sqft430 Stuart St #31A, Boston, MA 02116For Sale
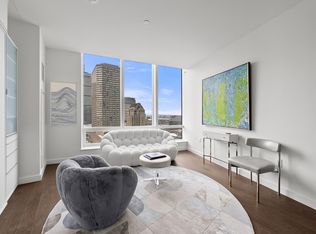
- $1,125,000-- bd1 ba431 sqft430 Stuart St #1613, Boston, MA 02116Sold
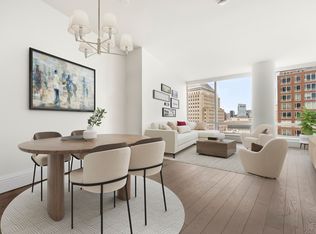
- $2,395,0001 bd2 ba908 sqft430 Stuart St #23F, Boston, MA 02116For Sale
- $5,585,0002 bd3 ba1.7k sqft430 Stuart St #23J, Boston, MA 02116For Sale
- $1,188,000-- bd1 ba565 sqft430 Stuart St #1518, Boston, MA 02116For Sale
- $14,250,0003 bd5 ba3k sqft430 Stuart St UNIT PH35B, Boston, MA 02116Sold
- $1,749,000-- bd1 ba602 sqft430 Stuart St #1505, Boston, MA 02116For Sale
Nearby schools
GreatSchools rating
- 4/10Mel H King ElementaryGrades: 2-12Distance: 0.3 mi
- 2/10Snowden Int'L High SchoolGrades: 9-12Distance: 0.2 mi
- NABoston Adult AcademyGrades: 11-12Distance: 0.4 mi
Get a cash offer in 3 minutes
Find out how much your home could sell for in as little as 3 minutes with a no-obligation cash offer.
Estimated market value
$14,248,700
Get a cash offer in 3 minutes
Find out how much your home could sell for in as little as 3 minutes with a no-obligation cash offer.
Estimated market value
$14,248,700
- Massachusetts
- Suffolk County
- Boston
- 02116
- Back Bay
- 430 Stuart St Unit Penthouse 35b
