RARE, RENOVATED WATERSIDE HOME FINALLY AVAILABLE: A study in scale, craftsmanship and timeless Boston elegance, this extraordinary single-level residence offers 2,260 SF of beautifully appointed living with views toward the Charles River. Direct elevator access opens to a dramatic black-and-white marble foyer and an expansive living/dining room with soaring ceilings, fireplace and magnificent bow windows capturing river views and natural light. Beautifully proportioned rooms showcase exquisitely restored paneled ceilings, intricate mouldings and handsome millwork throughout. Two generously scaled, king-size bedrooms offer a sense of serenity and privacy, while a spacious dedicated office provides an elegant setting for working from home or quiet retreat. Historic architecture is seamlessly balanced by modern comforts, including a newly updated kitchen, two renovated baths, laundry, central air and parking located directly behind the building. Grand yet understated, this is a rare residence where exceptional architecture, gracious scale, light and views come together beautifully.
For sale
$3,399,000
242 Beacon St APT 5, Boston, MA 02116
2beds
2,260sqft
Condominium
Built in 1884
-- sqft lot
$3,216,400 Zestimate®
$1,504/sqft
$1,510/mo HOA
What's special
Central airNewly updated kitchenDramatic black-and-white marble foyerWaterside homeTwo renovated bathsHandsome millwork throughoutExquisitely restored paneled ceilings
- 36 days
- 514
- 23
Zillow last checked:
Listing updated:
Listed by:
Eve Dougherty 617-838-5884,
Compass 617-206-3333
Source: MLS PIN,MLS#: 73583289
Facts & features
Interior
Bedrooms & bathrooms
- Bedrooms: 2
- Bathrooms: 2
- Full bathrooms: 2
Primary bedroom
- Features: Bathroom - Full, Flooring - Wall to Wall Carpet, Window(s) - Stained Glass, Decorative Molding
- Level: Third
Bedroom 2
- Features: Flooring - Hardwood, Window(s) - Stained Glass, Decorative Molding
- Level: Third
Primary bathroom
- Features: Yes
Bathroom 1
- Features: Bathroom - Full, Bathroom - Tiled With Shower Stall
- Level: Third
Bathroom 2
- Features: Bathroom - Full, Bathroom - Tiled With Shower Stall
- Level: Third
Dining room
- Features: Flooring - Hardwood, Window(s) - Bay/Bow/Box, Open Floorplan, Crown Molding, Decorative Molding
- Level: Third
Family room
- Features: Flooring - Hardwood
- Level: Third
Kitchen
- Features: Flooring - Wood
- Level: Third
Living room
- Features: Flooring - Hardwood, Window(s) - Picture, Open Floorplan, Wainscoting, Crown Molding, Decorative Molding, Window Seat
- Level: Third
Heating
- Forced Air, Baseboard
Cooling
- Central Air
Appliances
- Included: Range, Oven, Dishwasher, Disposal, Microwave, Refrigerator, Washer, Dryer
- Laundry: Third Floor, In Unit
Features
- Bonus Room, Wired for Sound
- Flooring: Wood, Marble, Flooring - Hardwood
- Windows: Insulated Windows
- Has basement: No
- Number of fireplaces: 1
- Fireplace features: Living Room
- Common walls with other units/homes: 2+ Common Walls
Interior area
- Total structure area: 2,260
- Total interior livable area: 2,260 sqft
- Finished area above ground: 2,260
Property
Parking
- Total spaces: 1
- Parking features: Off Street, Rented
- Uncovered spaces: 1
Features
- Entry location: Unit Placement(Upper,Front,Back)
- Has view: Yes
- View description: Water, River
- Has water view: Yes
- Water view: River,Water
- Waterfront features: Waterfront, River
Lot
- Size: 2,260 Square Feet
Details
- Parcel number: W:05 P:02630 S:010,3351014
- Zoning: CD
Construction
Type & style
- Home type: Condo
- Property subtype: Condominium
Materials
- Brick
- Roof: Rubber
Condition
- Year built: 1884
Utilities & green energy
- Sewer: Public Sewer
- Water: Public
Community & HOA
Community
- Features: Public Transportation, Shopping, Pool, Tennis Court(s), Park, Walk/Jog Trails, Medical Facility, Laundromat, Bike Path, Conservation Area, Highway Access, House of Worship, Private School, Public School, T-Station, University
- Security: Intercom, Security System
HOA
- Amenities included: Hot Water, Laundry, Elevator(s), Garden Area
- Services included: Heat, Water, Sewer, Insurance, Security, Maintenance Structure, Road Maintenance, Maintenance Grounds, Snow Removal, Trash, Air Conditioning, Reserve Funds
- HOA fee: $1,510 monthly
Location
- Region: Boston
Financial & listing details
- Price per square foot: $1,504/sqft
- Tax assessed value: $3,584,100
- Annual tax amount: $44,443
- Date on market: 9/28/2026
- Listing terms: Contract
Estimated market value
$3,216,400
$3.06M - $3.38M
Not available
Price history
| Date | Event | Price |
|---|---|---|
| 9/28/2026 | Listed for sale | $3,399,000+57.2%$1,504/sqft |
Source: MLS PIN #73583289 Report a problem | ||
| 11/14/2014 | Sold | $2,162,500-5.8%$957/sqft |
Source: Public Record Report a problem | ||
| 9/9/2014 | Listed for sale | $2,295,000-8%$1,015/sqft |
Source: Hammond Residential R. E. #71740227 Report a problem | ||
| 7/3/2014 | Listing removed | $2,495,000$1,104/sqft |
Source: Hammond Residential R. E. #71661170 Report a problem | ||
| 4/16/2014 | Price change | $2,495,000-3.9%$1,104/sqft |
Source: Hammond Residential R. E. #71661170 Report a problem | ||
| 3/31/2014 | Pending sale | $2,595,000$1,148/sqft |
Source: Hammond Residential R. E. #71572865 Report a problem | ||
| 10/17/2013 | Price change | $2,595,000-5.6%$1,148/sqft |
Source: Hammond Residential R. E. #71572865 Report a problem | ||
| 8/21/2013 | Listed for sale | $2,750,000+96.8%$1,217/sqft |
Source: Hammond Residential R. E. #71572865 Report a problem | ||
| 12/7/2009 | Sold | $1,397,500+69.4%$618/sqft |
Source: LINK #100855 Report a problem | ||
| 2/1/1995 | Sold | $825,000+56.9%$365/sqft |
Source: Public Record Report a problem | ||
| 11/2/1992 | Sold | $525,800$233/sqft |
Source: Public Record Report a problem | ||
Public tax history
| Year | Property taxes | Tax assessment |
|---|---|---|
| 2025 | $41,504 +14.8% | $3,584,100 +8% |
| 2024 | $36,156 +3.6% | $3,317,100 +2.1% |
| 2023 | $34,900 -0.3% | $3,249,500 +1% |
| 2022 | $35,004 +2% | $3,217,300 |
| 2021 | $34,329 +22.6% | $3,217,300 +21.3% |
| 2020 | $27,999 +2.2% | $2,651,400 +2% |
| 2019 | $27,392 +6.6% | $2,598,900 +6% |
| 2018 | $25,703 +366% | $2,452,600 +4% |
| 2017 | $5,516 -77% | $2,358,700 +8% |
| 2016 | $24,024 +6.1% | $2,184,000 +16.8% |
| 2015 | $22,649 +4.9% | $1,870,300 +8.9% |
| 2014 | $21,597 +3.8% | $1,716,800 +8.4% |
| 2013 | $20,815 +3.4% | $1,584,100 +2.6% |
| 2012 | $20,131 +2% | $1,543,800 |
| 2011 | $19,745 +8% | $1,543,800 +0.3% |
| 2010 | $18,290 +19.6% | $1,539,600 +7% |
| 2009 | $15,294 -3.1% | $1,438,800 |
| 2008 | $15,784 -0.2% | $1,438,800 |
| 2007 | $15,812 | $1,438,800 |
Find assessor info on the county website
Monthly payment
Est. payment
Payment breakdown
Explore the cost of this home by adjusting the details. Changes won't be saved.Climate risks
Neighborhood: Back Bay


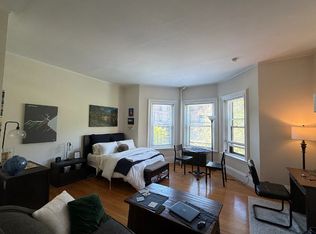
Similar homes
- $3,750,0002 bd3 ba2.6k sqft260 Beacon St APT 4, Boston, MA 02116For Sale
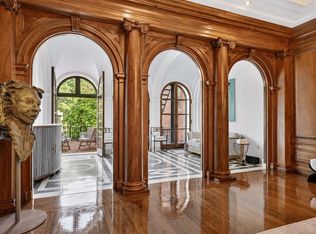 MLS ID #73577309, Creatini Group, eXp Realty LLC - Corporate Office. MLS PIN
- $3,499,0003 bd3 ba2.1k sqft210 Beacon St, Boston, MA 02116For Sale
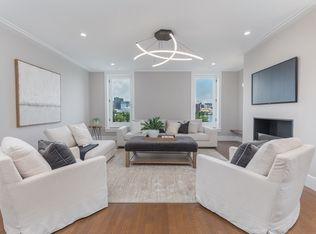 MLS ID #220166, Charles Realty. LINK
- $3,050,0004 bd3 ba2.3k sqft22 Lawrence St, Boston, MA 02116For Sale
 MLS ID #73597750, Barbara Cowley, Gibson Sotheby's International Realty. MLS PIN
- $2,800,0003 bd3 ba2.1k sqft190-A Marlborough St, Boston, MA 02116For Sale
 MLS ID #73574137, David Sampson, Real Broker MA, LLC. MLS PIN
