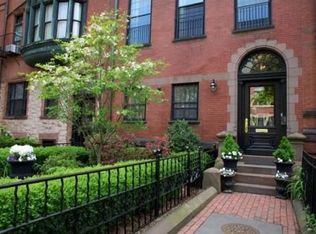
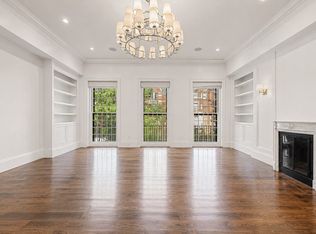
Parlor-level duplex offering 3 bedrooms, 3 baths, and 2,146 sq ft following a complete, no-expense-spared gut renovation. Ceiling heights range from 9–10 feet, soaring to 12 feet in the solarium, which is one of only a handful of true living-room solarium's in Back Bay. The home features a newly reconfigured floor plan with all-new plumbing, electrical, Lutron lighting throughout, two-zone HVAC, insulation, roof, doors, flooring, and windows. A dramatic, light-filled solarium living room with custom exterior copper cladding anchors the main living space. The entirely new kitchen is outfitted with a counter-depth Sub-Zero refrigerator, Bosch dishwasher, Wolf 6-burner gas range with double ovens, stone countertops, custom lighting, tile backsplash, cabinetry, vented hood, oversized island, and walk-in pantry. Spa-quality baths feature bespoke tile work and high-end fixtures. Additional highlights include in-unit washer/dryer, storage, and direct access to parking.
For sale
$2,800,000
190-A Marlborough St, Boston, MA 02116
3beds
2,146sqft
Condominium
Built in 1881
-- sqft lot
$-- Zestimate®
$1,305/sqft
$1,263/mo HOA
What's special
- 6 days
- 470
- 51
Zillow last checked:
Listing updated:
Listed by:
David Sampson 617-595-5082,
Real Broker MA, LLC 855-450-0442
Source: MLS PIN,MLS#: 73574137
Facts & features
Interior
Bedrooms & bathrooms
- Bedrooms: 3
- Bathrooms: 3
- Full bathrooms: 2
- 1/2 bathrooms: 1
Primary bedroom
- Level: Basement
Bedroom 2
- Level: Basement
Bedroom 3
- Level: Basement
Bathroom 1
- Level: First
Bathroom 2
- Level: Basement
Bathroom 3
- Level: Basement
Dining room
- Level: First
Family room
- Level: First
Kitchen
- Level: First
Living room
- Level: First
Heating
- Central, Forced Air, Natural Gas
Cooling
- Central Air
Appliances
- Included: Range, Oven, Dishwasher, Disposal, Refrigerator, Freezer, Washer, Dryer, ENERGY STAR Qualified Dryer, ENERGY STAR Qualified Washer
- Laundry: In Basement, In Unit, Electric Dryer Hookup
Features
- Flooring: Wood, Tile
- Windows: Insulated Windows
- Has basement: No
- Has fireplace: No
Interior area
- Total structure area: 2,146
- Total interior livable area: 2,146 sqft
- Finished area above ground: 1,146
- Finished area below ground: 1,000
Property
Parking
- Total spaces: 1
- Parking features: Off Street, Deeded
- Uncovered spaces: 1
Features
- Entry location: Unit Placement(Street,Walkout,Garden)
- Patio & porch: Covered
- Exterior features: Covered Patio/Deck
Details
- Parcel number: 3351456
- Zoning: Res
- Other equipment: Intercom
Construction
Type & style
- Home type: Condo
- Property subtype: Condominium
Materials
- Frame, Brick
- Roof: Shingle
Condition
- Year built: 1881
- Major remodel year: 2026
Utilities & green energy
- Electric: 100 Amp Service, 200+ Amp Service
- Sewer: Public Sewer
- Water: Public
- Utilities for property: for Gas Range, for Gas Oven, for Electric Dryer
Green energy
- Energy efficient items: Thermostat
Community & HOA
Community
- Features: Public Transportation, Shopping, Tennis Court(s), Park, Walk/Jog Trails, Medical Facility, Laundromat, Bike Path, Conservation Area, Highway Access, House of Worship, Marina, Private School, Public School, T-Station, University
- Security: Intercom, TV Monitor, Security System
HOA
- Services included: Water, Sewer, Insurance, Security, Maintenance Structure, Maintenance Grounds, Snow Removal, Reserve Funds
- HOA fee: $1,263 monthly
Location
- Region: Boston
Financial & listing details
- Price per square foot: $1,305/sqft
- Tax assessed value: $1,883,400
- Annual tax amount: $23,575
- Date on market: 9/24/2026
Estimated market value
Not available
Estimated sales range
Not available
Not available
Price history
| Date | Event | Price |
|---|---|---|
| 9/9/2026 | Listed for sale | $2,800,000$1,305/sqft |
Source: MLS PIN #73574137 Report a problem | ||
Public tax history
Tax history is unavailable.
Monthly payment
Est. payment
Payment breakdown
Explore the cost of this home by adjusting the details. Changes won't be saved.Climate risks
Neighborhood: Back Bay

Similar homes
- $2,849,0002 bd3 ba1.5k sqft176 Marlborough St APT 3, Boston, MA 02116For Sale
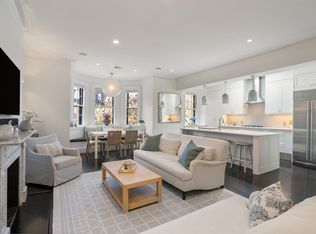 MLS ID #73581165, Christopher Roy, Gibson Sotheby's International Realty. MLS PIN
 - $2,795,0002 bd3 ba1.9k sqft180 Marlborough Street Condominium, Boston, MA 02116For Sale
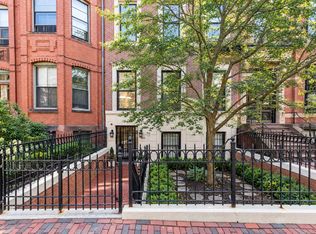 MLS ID #73578383, Jack Tobin, Corcoran Property Advisors. MLS PIN
 - $3,399,0002 bd2 ba2.2k sqft242 Beacon St APT 5, Boston, MA 02116For Sale
 MLS ID #73583289, Eve Dougherty, Compass. MLS PIN
 - $3,200,0002 bd2 ba1.4k sqft166 Marlborough St APT 2, Boston, MA 02116For Sale
 MLS ID #245815, Tracy Campion, Campion & Company Back Bay. LINK
