4 bed, 4 bath, more than 4,000 square feet, and direct-access deeded parking distinguish this exceptional upper triplex in a historic Marlborough Street residence. The gracious main living level features a formal living room with dramatic floor-to-ceiling windows, a custom kitchen equipped with Wolf and Thermador appliances, a dining banquette, and an inviting formal family room with two fireplace's. Occupying an entire floor, the expansive primary suite offers exceptional privacy and includes a sitting room, a fireplace, walk-in closet, and a luxurious bath with a soaking tub, steam shower, and dual vanities. The upper level provides three additional bedrooms, (one could be a great office) a full bath, a dedicated laundry room, and generous storage. Crowning the residence is a private roof deck featuring new composite decking, sweeping views of the Boston skyline, and convenient access to water, gas, and electricity. Significant 2026 improvements include a new roof, re pointed rooftop brickwork, fresh paint throughout the common staircase from top to bottom, a renovated common entrance, a new intercom system, and professionally landscaped exterior areas. Additional highlights include a total of six gas fireplaces, artisan finishes, and direct-access deeded parking. Ideally situated in the heart of Back Bay, moments from the Quin House, Newbury Street, the Charles River Esplanade, and Boston’s leading universities
For sale
$5,700,000
190 Marlborough St #C, Boston, MA 02116
4beds
4,093sqft
Condominium
Built in 1881
-- sqft lot
$5,435,700 Zestimate®
$1,393/sqft
$2,322/mo HOA
What's special
Artisan finishesDedicated laundry roomThree additional bedroomsGenerous storageDining banquetteSix gas fireplacesWalk-in closet
- 1 day
- 124
- 6
Zillow last checked:
Listing updated:
Listed by:
David Sampson 617-595-5082,
Real Broker MA, LLC 855-450-0442
Source: MLS PIN,MLS#: 73574138
Facts & features
Interior
Bedrooms & bathrooms
- Bedrooms: 4
- Bathrooms: 4
- Full bathrooms: 2
- 1/2 bathrooms: 2
Primary bedroom
- Level: Second
Bedroom 2
- Level: Third
Bedroom 3
- Level: Third
Bedroom 4
- Level: Third
Dining room
- Level: First
Family room
- Level: First
Kitchen
- Level: First
Living room
- Level: First
Heating
- Forced Air, Natural Gas
Cooling
- Central Air
Appliances
- Included: Range, Oven, Dishwasher, Disposal, Microwave, Refrigerator, Freezer, Washer, Dryer
- Laundry: Third Floor, In Unit, Electric Dryer Hookup
Features
- Flooring: Wood, Tile, Marble
- Has basement: No
- Number of fireplaces: 6
- Common walls with other units/homes: No One Above,2+ Common Walls
Interior area
- Total structure area: 4,093
- Total interior livable area: 4,093 sqft
- Finished area above ground: 4,093
Property
Parking
- Total spaces: 1
- Parking features: Off Street, Deeded
- Uncovered spaces: 1
Features
- Entry location: Unit Placement(Street,Upper,Front,Back)
- Patio & porch: Deck - Roof + Access Rights
- Exterior features: Deck - Roof + Access Rights, City View(s), Garden, Professional Landscaping
- Has view: Yes
- View description: City
Details
- Parcel number: 4759381
- Zoning: res
- Other equipment: Intercom
Construction
Type & style
- Home type: Condo
- Property subtype: Condominium
Materials
- Frame, Brick
- Roof: Rubber
Condition
- Year built: 1881
Utilities & green energy
- Electric: 150 Amp Service
- Sewer: Public Sewer
- Water: Public
- Utilities for property: for Gas Range, for Electric Dryer
Community & HOA
Community
- Features: Public Transportation, Shopping, Tennis Court(s), Park, Walk/Jog Trails, Medical Facility, Laundromat, Bike Path, Conservation Area, Highway Access, House of Worship, Marina, Private School, Public School, T-Station, University
- Security: Intercom, Security System
HOA
- Amenities included: Hot Water
- Services included: Water, Sewer, Insurance, Maintenance Structure, Maintenance Grounds, Snow Removal, Reserve Funds
- HOA fee: $2,322 monthly
Location
- Region: Boston
Financial & listing details
- Price per square foot: $1,393/sqft
- Tax assessed value: $5,908,800
- Annual tax amount: $73,986
- Date on market: 9/9/2026
Estimated market value
$5,435,700
$5.16M - $5.71M
Not available
Price history
| Date | Event | Price |
|---|---|---|
| 9/9/2026 | Listed for sale | $5,700,000-9.5%$1,393/sqft |
Source: MLS PIN #73574138 Report a problem | ||
| 8/12/2026 | Listing removed | $6,300,000$1,539/sqft |
Source: MLS PIN #73453894 Report a problem | ||
| 5/4/2026 | Price change | $6,300,000-5.3%$1,539/sqft |
Source: MLS PIN #73453894 Report a problem | ||
| 2/12/2026 | Price change | $6,650,000-3.6%$1,625/sqft |
Source: MLS PIN #73453894 Report a problem | ||
| 11/12/2025 | Listed for sale | $6,900,000+35.3%$1,686/sqft |
Source: MLS PIN #73453894 Report a problem | ||
| 6/22/2015 | Sold | $5,100,000+75.9%$1,246/sqft |
Source: Public Record Report a problem | ||
| 3/3/2008 | Sold | $2,900,000$709/sqft |
Source: LINK #76090 Report a problem | ||
Public tax history
| Year | Property taxes | Tax assessment |
|---|---|---|
| 2025 | $67,044 +5.7% | $5,789,600 -0.5% |
| 2024 | $63,415 +6.6% | $5,817,900 +5% |
| 2023 | $59,508 +0.7% | $5,540,800 +2% |
| 2022 | $59,102 +2% | $5,432,200 |
| 2021 | $57,962 +7.3% | $5,432,200 +6.2% |
| 2020 | $54,006 +2.2% | $5,114,200 +2% |
| 2019 | $52,847 +6.6% | $5,013,906 +6% |
| 2018 | $49,571 +342.6% | $4,730,100 +4% |
| 2017 | $11,199 -76% | $4,548,185 +7% |
| 2016 | $46,757 +9% | $4,250,640 +20% |
| 2015 | $42,896 +8% | $3,542,200 +12.2% |
| 2014 | $39,719 +0.5% | $3,157,300 +5% |
| 2013 | $39,512 -2.3% | $3,007,000 -3% |
| 2012 | $40,440 +2% | $3,101,200 |
| 2011 | $39,664 +7.7% | $3,101,200 |
| 2010 | $36,842 +12.1% | $3,101,200 +0.3% |
| 2009 | $32,867 -2.1% | $3,091,900 +1% |
| 2008 | $33,578 -0.3% | $3,060,900 -0.1% |
| 2007 | $33,678 | $3,064,400 |
Find assessor info on the county website
Monthly payment
Est. payment
Payment breakdown
Explore the cost of this home by adjusting the details. Changes won't be saved.Climate risks
Neighborhood: Back Bay

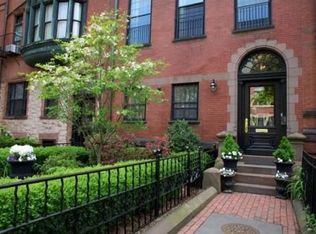

Similar homes
- $4,695,0003 bd3 ba3.2k sqft172 Beacon St #3, Boston, MA 02116For Sale
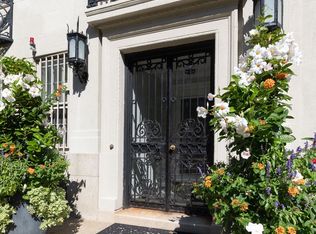 MLS ID #73573568, Jonathan Carlson, Carlson & Company, LLC. MLS PIN
 - $4,250,0003 bd3 ba2.7k sqft359 Beacon St #2, Boston, MA 02116For Sale
 MLS ID #73573968, Michael Carucci, Serhant. MLS PIN
 - $6,500,0006 bd4 ba4.2k sqft811 Boylston St #Penthouse, Boston, MA 02116For Sale
 MLS ID #73506820, Melissa Karger, Seaport Realty Group. MLS PIN
 - $6,500,0004 bd5 ba4.8k sqft321 Beacon St, Boston, MA 02116For Sale
 MLS ID #241132, Tracy Campion, Campion & Company Back Bay. LINK
