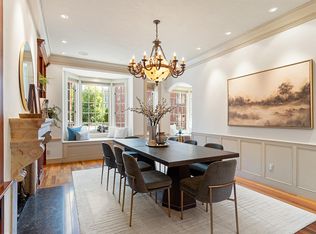
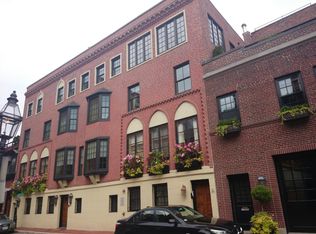
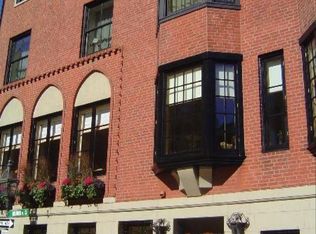
Unicorn! YES - 4 parking spaces, 2-car garage and 2 car parking at your front door are an unmatched luxury in the heart of Boston! Perfectly positioned between Newbury Street and Charles Street on the coveted Flat of Beacon Hill. AND, this magnificent 60-foot-wide converted carriage house offers 4,442 sq ft on 2 floors with two private entrances, living with the privacy, scale, and ease of a single-family home. Sweeping sun-filled bay windows overlook Beaver Place and the Boston Public Garden. Upper level presents all entertaining space on one floor, ALL front facing. Sunny kitchen and family room combo with french doors windows, centered formal dining room, bay windowed living room, all offering gorgeous gas fireplace of impressive scale. Entry level offers 3 Grand Bedroom suites, entry foyer office, private garden terrace with pergola, mudroom entrance. Steps from Charles River, Esplanade to walk pets. One block away is the bus stop serving private schools in Cambridge, Brookline,etc
Pending
Price cut: $255K (8/21)
$6,495,000
25 Beaver Pl #25, Boston, MA 02108
3beds
4,442sqft
Condominium
Built in 1917
-- sqft lot
$-- Zestimate®
$1,462/sqft
$1,550/mo HOA
What's special
Centered formal dining roomTwo private entrancesEntry foyer officeMudroom entranceSweeping sun-filled bay windows
- 243 days
- 93
- 5
Zillow last checked:
Listing updated:
Listed by:
Beth Dickerson 617-510-8565,
Gibson Sotheby's International Realty 617-375-6900
Source: MLS PIN,MLS#: 73469837
Facts & features
Interior
Bedrooms & bathrooms
- Bedrooms: 3
- Bathrooms: 4
- Full bathrooms: 3
- 1/2 bathrooms: 1
Primary bedroom
- Level: First
Bedroom 2
- Level: Second
Bedroom 3
- Level: Second
Primary bathroom
- Features: Yes
Bathroom 1
- Level: First
Bathroom 2
- Level: First
Bathroom 3
- Level: First
Dining room
- Level: Second
Family room
- Level: Second
Kitchen
- Level: Second
Living room
- Level: Second
Heating
- Central
Cooling
- Central Air
Appliances
- Included: Range, Oven, Dishwasher, Disposal, Refrigerator, Freezer, Washer, Dryer
- Laundry: First Floor, In Unit
Features
- Flooring: Marble, Hardwood
- Has basement: No
- Number of fireplaces: 4
- Common walls with other units/homes: 2+ Common Walls
Interior area
- Total structure area: 4,442
- Total interior livable area: 4,442 sqft
- Finished area above ground: 4,442
Video & virtual tour
Property
Parking
- Total spaces: 4
- Parking features: Attached, Garage Door Opener, Assigned, Exclusive Parking
- Attached garage spaces: 2
- Uncovered spaces: 2
Features
- Entry location: Unit Placement(Street)
- Patio & porch: Deck - Composite
- Exterior features: Deck - Composite, Garden
Details
- Zoning: CD
Construction
Type & style
- Home type: Condo
- Property subtype: Condominium
- Attached to another structure: Yes
Materials
- Roof: Rubber
Condition
- Year built: 1917
- Major remodel year: 1995
Utilities & green energy
- Sewer: Public Sewer
- Water: Public
- Utilities for property: for Gas Range
Community & HOA
Community
- Features: Public Transportation, Shopping, Park, Walk/Jog Trails, Medical Facility, Laundromat, Bike Path, House of Worship, Private School, T-Station, University
HOA
- Services included: Insurance, Snow Removal
- HOA fee: $1,550 monthly
Location
- Region: Boston
Financial & listing details
- Price per square foot: $1,462/sqft
- Tax assessed value: $6,362,800
- Annual tax amount: $79,675
- Date on market: 2/6/2026
Estimated market value
Not available
Estimated sales range
Not available
Not available
Price history
| Date | Event | Price |
|---|---|---|
| 9/11/2026 | Pending sale | $6,495,000$1,462/sqft |
Source: MLS PIN #73469837 Report a problem | ||
| 8/21/2026 | Price change | $6,495,000-3.8%$1,462/sqft |
Source: MLS PIN #73469837 Report a problem | ||
| 5/18/2026 | Price change | $6,750,000-7.5%$1,520/sqft |
Source: MLS PIN #73469837 Report a problem | ||
| 3/3/2026 | Price change | $7,295,000-5.9%$1,642/sqft |
Source: MLS PIN #73469837 Report a problem | ||
| 1/20/2026 | Listed for sale | $7,750,000-11.4%$1,745/sqft |
Source: MLS PIN #73469837 Report a problem | ||
| 12/1/2025 | Listing removed | $8,750,000$1,970/sqft |
Source: MLS PIN #73441890 Report a problem | ||
| 10/9/2025 | Listed for sale | $8,750,000$1,970/sqft |
Source: MLS PIN #73441890 Report a problem | ||
Public tax history
Tax history is unavailable.
Monthly payment
Est. payment
Payment breakdown
Explore the cost of this home by adjusting the details. Changes won't be saved.Climate risks
Neighborhood: Beacon Hill

Similar homes
- $6,950,0003 bd3 ba3k sqft50 Beacon St APT 4, Boston, MA 02108For Sale
 MLS ID #245270, Tracy Campion, Campion & Company Back Bay. LINK
 - $7,800,0004 bd6 ba5.1k sqft32 Lime St, Boston, MA 02108For Sale
 MLS ID #73579747, Maggie Gold Seelig, MGS Group Real Estate LTD. MLS PIN
 - $4,995,0003 bd4 ba3.1k sqftThe Armory, Boston, MA 02108For Sale
 MLS ID #73501093, Rebecca Davis Tulman and Leslie Singleton Adam, Gibson Sotheby's International Realty. MLS PIN
 - $6,900,0003 bd3 ba3k sqft62 Beacon St #3, Boston, MA 02108For Sale
 MLS ID #73493924, John Corcoran, Compass. MLS PIN
