Tucked away on a private cul-de-sac in Beacon Hill, this magnificent corner residence at West Hill Place offers a rare combination of privacy, scale, and convenience, complete with a direct parking space at your front door. Spanning over 6,100 square feet, this exceptional home features 5 bedrooms, 5 full baths, and 2 half baths, blending historic character with thoughtful modern living.Bathed in natural light from exposures on three sides, the home is designed for both grand entertaining and comfortable everyday living. A dramatic two-story great room with soaring beamed ceilings serves as the centerpiece of the home, while a formal dining room overlooks the space from above. The spacious eat-in kitchen is appointed with premium appliances, custom cabinetry, abundant storage, and generous counter space. A handsome library with a wet bar provides an inviting retreat, and six fireplaces throughout add warmth and timeless charm.The expansive primary suite features South & West exposures, a walk-in closet, and a beautifully appointed en-suite bath. Five additional generously sized bedrooms, including including a private lower-level au pair suite complete with a kitchenette and full bath, offer exceptional flexibility for family, guests, or home office needs. Crowning the residence is a spectacular private roof deck showcasing sweeping views of the Charles River, Cambridge, and the Boston skyline, creating an extraordinary setting for outdoor entertaining and relaxation. Ideally located just moments from the Public Garden and the renowned shops, cafés, and restaurants of Charles Street, this rare offering presents an unparalleled opportunity to experience Beacon Hill living at its finest.
For sale
$5,950,000
1 W Hill Pl, Boston, MA 02114
6beds
6,106sqft
Single Family Residence
Built in 1918
1,247 Square Feet Lot
$-- Zestimate®
$974/sqft
$100/mo HOA
What's special
Private cul-de-sacBeautifully appointed en-suite bathGenerous counter spaceSpectacular private roof deckCustom cabinetryWalk-in closetSix fireplaces throughout
- 2 days
- 170
- 8
Zillow last checked:
Listing updated:
Listed by:
Paul Whaley/Charlie Ring Team 617-460-4238,
Coldwell Banker Realty - Boston 617-266-4430
Source: MLS PIN,MLS#: 73573491
Facts & features
Interior
Bedrooms & bathrooms
- Bedrooms: 6
- Bathrooms: 7
- Full bathrooms: 5
- 1/2 bathrooms: 2
Primary bedroom
- Features: Bathroom - Full, Bathroom - Double Vanity/Sink, Walk-In Closet(s), Flooring - Hardwood
- Level: Third
- Area: 320.56
- Dimensions: 18.58 x 17.25
Bedroom 2
- Features: Bathroom - Full, Walk-In Closet(s)
- Level: Third
- Area: 235.13
- Dimensions: 13.5 x 17.42
Bedroom 3
- Features: Fireplace, Closet, Flooring - Hardwood
- Level: Fourth Floor
- Area: 245.31
- Dimensions: 13.08 x 18.75
Bedroom 4
- Features: Bathroom - Half, Walk-In Closet(s), Flooring - Hardwood
- Level: Fourth Floor
- Area: 179.67
- Dimensions: 12.25 x 14.67
Bedroom 5
- Features: Closet, Flooring - Hardwood
- Level: Fourth Floor
- Area: 95.65
- Dimensions: 5.92 x 16.17
Primary bathroom
- Features: Yes
Dining room
- Features: Closet/Cabinets - Custom Built, Flooring - Wood, Recessed Lighting, Crown Molding
- Level: Second
- Area: 162.5
- Dimensions: 19.5 x 8.33
Family room
- Features: Wet Bar
- Level: First
- Area: 253.13
- Dimensions: 13.5 x 18.75
Kitchen
- Features: Bathroom - Half, Flooring - Hardwood, Dining Area, Kitchen Island, Remodeled
- Level: Second
- Area: 362.5
- Dimensions: 19.33 x 18.75
Living room
- Features: Beamed Ceilings, Flooring - Hardwood, Window(s) - Picture, Open Floorplan
- Level: First
- Area: 529.75
- Dimensions: 19.5 x 27.17
Heating
- Forced Air
Cooling
- Central Air
Appliances
- Included: Gas Water Heater, Range, Dishwasher, Disposal, Microwave, Refrigerator, Freezer, Washer, Dryer, Range Hood
- Laundry: Dryer Hookup - Electric, Washer Hookup, Electric Dryer Hookup, Sink, Fourth Floor
Features
- Bathroom - Full, Inlaw Apt., Wet Bar
- Flooring: Wood, Tile
- Windows: Storm Window(s)
- Basement: Full,Finished,Concrete
- Number of fireplaces: 6
- Fireplace features: Family Room, Kitchen, Living Room, Master Bedroom, Bedroom
Interior area
- Total structure area: 6,106
- Total interior livable area: 6,106 sqft
- Finished area above ground: 5,506
- Finished area below ground: 600
Property
Parking
- Total spaces: 1
- Parking features: Off Street, Assigned
- Uncovered spaces: 1
Features
- Patio & porch: Deck - Exterior, Deck - Roof
- Exterior features: Deck - Roof, City View(s)
- Has view: Yes
- View description: City, Water, River
- Has water view: Yes
- Water view: River,Water
Lot
- Size: 1,247 Square Feet
- Features: Corner Lot
Details
- Parcel number: 0502493000,3354769
- Zoning: 0000
Construction
Type & style
- Home type: SingleFamily
- Architectural style: Other (See Remarks)
- Property subtype: Single Family Residence
- Attached to another structure: Yes
Materials
- Brick
- Foundation: Concrete Perimeter
- Roof: Rubber
Condition
- Year built: 1918
Utilities & green energy
- Electric: 220 Volts, 200+ Amp Service
- Sewer: Public Sewer
- Water: Public
Community & HOA
Community
- Features: Public Transportation, Shopping, Park, Walk/Jog Trails, Medical Facility, Laundromat, Bike Path, Highway Access, House of Worship, Private School, T-Station, University
- Security: Security System
HOA
- Has HOA: Yes
- HOA fee: $100 monthly
Location
- Region: Boston
Financial & listing details
- Price per square foot: $974/sqft
- Tax assessed value: $5,201,600
- Annual tax amount: $60,146
- Date on market: 9/8/2026
Estimated market value
Not available
Estimated sales range
Not available
Not available
Price history
| Date | Event | Price |
|---|---|---|
| 9/8/2026 | Listed for sale | $5,950,000-4.8%$974/sqft |
Source: MLS PIN #73573491 Report a problem | ||
| 7/31/2026 | Listing removed | $6,250,000$1,024/sqft |
Source: LINK #237091 Report a problem | ||
| 6/4/2026 | Listed for sale | $6,250,000-9.4%$1,024/sqft |
Source: MLS PIN #73530056 Report a problem | ||
| 3/27/2026 | Listing removed | $6,900,000$1,130/sqft |
Source: LINK #237091 Report a problem | ||
| 1/30/2025 | Listed for sale | $6,900,000-8%$1,130/sqft |
Source: MLS PIN #73330761 Report a problem | ||
| 10/18/2024 | Listing removed | $7,500,000$1,228/sqft |
Source: LINK #234258 Report a problem | ||
| 5/13/2024 | Listed for sale | $7,500,000-14.3%$1,228/sqft |
Source: MLS PIN #73236707 Report a problem | ||
| 12/18/2023 | Listing removed | $8,750,000$1,433/sqft |
Source: MLS PIN #73114872 Report a problem | ||
| 5/22/2023 | Listed for sale | $8,750,000+714%$1,433/sqft |
Source: MLS PIN #73114872 Report a problem | ||
| 6/23/1993 | Sold | $1,075,000$176/sqft |
Source: Public Record Report a problem | ||
Public tax history
| Year | Property taxes | Tax assessment |
|---|---|---|
| 2025 | $58,491 +11.5% | $5,051,000 +5% |
| 2024 | $52,452 +1.5% | $4,812,100 |
| 2023 | $51,682 +3.6% | $4,812,100 +5% |
| 2022 | $49,863 +4% | $4,583,000 +2% |
| 2021 | $47,941 +3.1% | $4,493,100 +2.1% |
| 2020 | $46,479 +5.2% | $4,401,400 +5% |
| 2019 | $44,196 +7.6% | $4,193,200 +7% |
| 2018 | $41,085 +341.9% | $3,920,300 +5% |
| 2017 | $9,297 -76.3% | $3,733,700 +4.9% |
| 2016 | $39,150 -0.7% | $3,559,100 +9.3% |
| 2015 | $39,445 +1.1% | $3,257,200 +5% |
| 2014 | $39,024 +3.4% | $3,102,100 +8% |
| 2013 | $37,742 +16% | $2,872,300 +15.2% |
| 2012 | $32,524 0% | $2,494,200 -1.9% |
| 2011 | $32,535 +14.1% | $2,543,800 +6% |
| 2010 | $28,510 +7.9% | $2,399,820 -3.5% |
| 2009 | $26,426 -3% | $2,486,000 +0.1% |
| 2008 | $27,253 -3.7% | $2,484,300 -3.5% |
| 2007 | $28,294 +5.2% | $2,574,500 +6.5% |
| 2006 | $26,884 +7% | $2,417,600 +3.3% |
| 2005 | $25,116 +9.9% | $2,340,700 +4% |
| 2004 | $22,849 -7.9% | $2,251,100 +2.5% |
| 2003 | $24,797 +21.4% | $2,196,400 +18.4% |
| 2002 | $20,430 +11.4% | $1,855,600 +33.1% |
| 2000 | $18,332 | $1,394,100 |
Find assessor info on the county website
Monthly payment
Est. payment
Payment breakdown
Explore the cost of this home by adjusting the details. Changes won't be saved.Climate risks
Neighborhood: Beacon Hill
Nearby schools
Schools provided by the listing agent
- Elementary: Bps
- Middle: Bps
- High: Bps
Source: MLS PIN. This data may not be complete. We recommend contacting the local school district to confirm school assignments for this home.
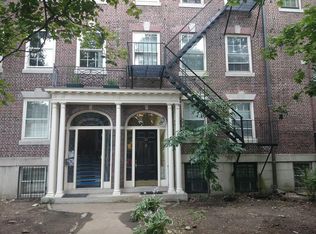
- $900,1002 bd2 ba1k sqft22 David G Mugar Way APT 1, Boston, MA 02114Off Market
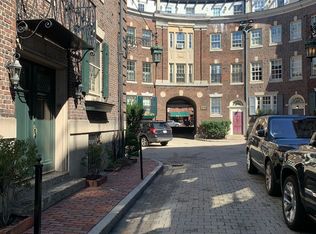
- $451,800-- bd1 ba325 sqft22 David G Mugar Way APT 3, Boston, MA 02114Off Market
- $500,8001 bd1 ba400 sqft22 David G Mugar Way, Boston, MA 02114Off Market
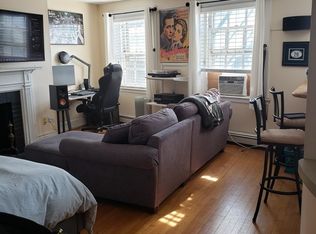
- $485,200-- bd1 ba400 sqft22 Embankment Rd APT 6, Boston, MA 02114Off Market
Similar homes
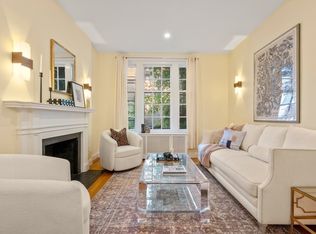
- $3,995,0005 bd5 ba3.2k sqft54 Brimmer St, Boston, MA 02108For Sale
 MLS ID #73574564, Judy Pagano, Gibson Sotheby's International Realty. MLS PIN
 - $5,995,0004 bd8 ba4.1k sqft80 Pinckney St, Boston, MA 02114For Sale
 MLS ID #73508518, Rebecca Davis Tulman and Leslie Singleton Adam, Gibson Sotheby's International Realty. MLS PIN
 - $6,399,0005 bd6 ba3.8k sqft54 Pinckney St, Boston, MA 02114For Sale
 MLS ID #73557536, Cort LaBonte Coldren Coopersmith Group, Compass. MLS PIN
 - $6,199,0005 bd6 ba4k sqft6 W Hill Pl, Boston, MA 02114For Sale
 MLS ID #237024, Leslie Singleton Adam, Gibson Sothebys Boston Back Bay. LINK
