Rarely does a Gilded Age landmark arrive so thoroughly reborn. Designed in 1905 by architect Alfred L. Darrow, 46 Powell Street commands a coveted corner lot in the Cottage Farm Historic District, guarded by carved stone griffins and a scrolled wrought-iron gate. Stone, stucco, half-timbered gables, carved-bracket eaves and a terra cotta roof frame approx. 7,028 SF of Arts & Crafts and Tudor Revival grandeur, delivered with every modern comfort. A 2022 renovation rewired the entire home (400-amp service, integrated alarm, smoke and CO detection, ADT security with outdoor cameras), added central air, a new gas boiler, radiant-heated floors, and a sensor-driven snow-melt driveway and rear walkway, all without sacrificing a single carved detail. Some original doors were repurposed as pocket doors. Step into a two-story marble and mosaic foyer beneath a barrel-vaulted, rosette-coffered ceiling. A hand-carved bridal staircase rises to a soaring atrium lit by leaded-stained glass restored by Jim Anderson of “This Old House”. Five fireplaces, a library with gilt-carved bookcases and medieval English plaster ceiling, and a Jacobean dining room with butler’s pantry set the formal stage. The chef’s kitchen, featured in New England Home magazine, pairs mahogany, burlwood, brass and marble with Visual Comfort lighting, a Sub-Zero refrigerator, Thermador six-burner range, coffee bar with refrigerated drawers, and an antique bell box. It opens to a breakfast nook, a rear deck and a sunlit solarium with domed plaster ceiling. Upstairs, the primary suite offers a fireplace with Roman-tile surround, two leaded-glass bay windows, dressing area, walk-in closet and dual-sink bath with radiant-heated floors. The second suite adds a marble fireplace, walk-in closet and Paris-Metro tiled bath beneath a Tiffany-style transom. Six bedrooms and 4.5 renovated baths. The third floor delivers a kitchenette, walk-in laundry, cedar closet with sauna potential and a cathedral-loft billiard room with king-post beams and Franklin stove, ideal for media or games. The 2,534 SF lower level offers open space and a wine cellar. Private parking for three in the heated driveway plus a detached 1919 Spanish Colonial two-car garage. Specimen plantings and old-growth trees surround the grounds, and commercial-grade internet serves modern households. Just 100 yards to Beacon Street and the C Line, under one mile to Kenmore Square and 2.5 miles to the Public Garden. A fully renewed architectural icon.
For sale
$5,250,000
46 Powell St, Brookline, MA 02446
6beds
7,028sqft
Single Family Residence
Built in 1905
0.26 Acres Lot
$5,016,500 Zestimate®
$747/sqft
$-- HOA
What's special
Rear deckWalk-in laundryAntique bell boxCarved-bracket eavesCarved stone griffinsStone stucco half-timbered gablesBarrel-vaulted rosette-coffered ceiling
- 2 days
- 760
- 50
Zillow last checked:
Listing updated:
Listed by:
Ama Agumeh 781-708-2662,
Barrett Sotheby's International Realty 978-369-6453
Source: MLS PIN,MLS#: 73592699
Facts & features
Interior
Bedrooms & bathrooms
- Bedrooms: 6
- Bathrooms: 5
- Full bathrooms: 4
- 1/2 bathrooms: 1
Primary bedroom
- Features: Bathroom - Full, Walk-In Closet(s), Closet/Cabinets - Custom Built, Flooring - Hardwood, Flooring - Stone/Ceramic Tile, Recessed Lighting
- Level: Second
- Area: 463.92
- Dimensions: 24.42 x 19
Bedroom 2
- Features: Walk-In Closet(s), Flooring - Hardwood, Attic Access
- Level: Second
- Area: 363.36
- Dimensions: 21.17 x 17.17
Bedroom 3
- Features: Closet, Flooring - Hardwood
- Level: Second
- Area: 269.44
- Dimensions: 16.17 x 16.67
Bedroom 4
- Features: Bathroom - Full, Closet, Flooring - Hardwood, Flooring - Stone/Ceramic Tile, Lighting - Overhead
- Level: Third
- Area: 266.67
- Dimensions: 16 x 16.67
Bedroom 5
- Features: Bathroom - Full, Closet, Flooring - Hardwood, Flooring - Stone/Ceramic Tile, Lighting - Overhead
- Level: Third
- Area: 330.42
- Dimensions: 20.33 x 16.25
Primary bathroom
- Features: Yes
Bathroom 1
- Features: Bathroom - Half, Flooring - Stone/Ceramic Tile, Remodeled
- Level: First
- Area: 18.61
- Dimensions: 5.58 x 3.33
Bathroom 2
- Features: Bathroom - Full, Bathroom - Tiled With Tub, Bathroom - With Shower Stall, Flooring - Stone/Ceramic Tile, Remodeled
- Level: Third
- Area: 50.17
- Dimensions: 7.17 x 7
Bathroom 3
- Features: Bathroom - Full, Bathroom - Tiled With Tub, Bathroom - With Shower Stall
- Level: Third
- Area: 66
- Dimensions: 8.25 x 8
Dining room
- Features: Flooring - Hardwood, Window(s) - Bay/Bow/Box, Wainscoting
- Level: Main,First
- Area: 4114
- Dimensions: 242 x 17
Family room
- Features: Flooring - Hardwood, Flooring - Stone/Ceramic Tile, Deck - Exterior, Exterior Access, Lighting - Pendant, Decorative Molding
- Level: Main,First
- Area: 3366
- Dimensions: 187 x 18
Kitchen
- Features: Bathroom - Half, Flooring - Hardwood, Pantry, Countertops - Stone/Granite/Solid, Countertops - Upgraded, French Doors, Kitchen Island, Wet Bar, Breakfast Bar / Nook, Cabinets - Upgraded, Deck - Exterior, Exterior Access, Recessed Lighting, Remodeled, Stainless Steel Appliances, Storage, Gas Stove, Lighting - Pendant, Lighting - Overhead, Archway, Crown Molding
- Level: Main,First
- Area: 2920.5
- Dimensions: 177 x 16.5
Living room
- Features: Walk-In Closet(s), Flooring - Hardwood, Wainscoting, Crown Molding, Decorative Molding
- Level: Main,First
- Area: 570.5
- Dimensions: 27.17 x 21
Heating
- Central, Forced Air, Hot Water, Radiant, Wood Stove, Fireplace(s), Fireplace
Cooling
- Central Air
Appliances
- Included: Gas Water Heater, Range, Dishwasher, Disposal, Microwave, Refrigerator, Washer, Dryer, Washer/Dryer, Range Hood
- Laundry: Dryer Hookup - Gas, Washer Hookup, Closet/Cabinets - Custom Built, Flooring - Stone/Ceramic Tile, Stone/Granite/Solid Countertops, Main Level, Gas Dryer Hookup, Remodeled, Sink, First Floor
Features
- Lighting - Sconce, Lighting - Overhead, Crown Molding, Bathroom - Full, Bathroom - Tiled With Shower Stall, Bathroom - Tiled With Tub, Walk-In Closet(s), Countertops - Upgraded, Dressing Room, Archway, Beamed Ceilings, Breakfast Bar / Nook, Recessed Lighting, Window Seat, Closet - Linen, Countertops - Stone/Granite/Solid, Wet bar, Attic Access, Library, Foyer, Game Room, Mud Room, Kitchen, Wet Bar, Internet Available - Unknown
- Flooring: Tile, Concrete, Hardwood, Flooring - Stone/Ceramic Tile, Flooring - Hardwood
- Doors: French Doors
- Windows: Stained Glass, Bay/Bow/Box, Skylight, Screens
- Basement: Full,Walk-Out Access,Interior Entry,Concrete,Unfinished
- Number of fireplaces: 5
- Fireplace features: Dining Room, Living Room, Master Bedroom, Wood / Coal / Pellet Stove
Interior area
- Total structure area: 7,028
- Total interior livable area: 7,028 sqft
- Finished area above ground: 7,028
Video & virtual tour
Property
Parking
- Total spaces: 5
- Parking features: Detached, Paved Drive, Paved
- Garage spaces: 2
- Uncovered spaces: 3
Features
- Patio & porch: Porch, Deck
- Exterior features: Balcony - Exterior, Porch, Deck, Rain Gutters, Screens, Fenced Yard
- Fencing: Fenced/Enclosed,Fenced
Lot
- Size: 0.26 Acres
- Features: Corner Lot
Details
- Parcel number: 29365
- Zoning: SC7
Construction
Type & style
- Home type: SingleFamily
- Architectural style: Tudor,Craftsman
- Property subtype: Single Family Residence
Materials
- Foundation: Stone, Brick/Mortar
- Roof: Slate,Rubber,Clay
Condition
- Remodeled
- Year built: 1905
Utilities & green energy
- Electric: Circuit Breakers
- Sewer: Public Sewer
- Water: Public
- Utilities for property: for Gas Range, for Gas Oven, for Gas Dryer, Washer Hookup
Community & HOA
Community
- Features: Public Transportation, Shopping, Park, Medical Facility, Conservation Area, Highway Access, Public School, T-Station, University, Sidewalks
- Security: Security System
- Subdivision: Cottage Farm
HOA
- Has HOA: No
Location
- Region: Brookline
Financial & listing details
- Price per square foot: $747/sqft
- Tax assessed value: $4,548,800
- Annual tax amount: $45,765
- Date on market: 10/20/2026
- Exclusions: See Paper Clip.
Estimated market value
$5,016,500
$4.77M - $5.27M
Not available
Price history
| Date | Event | Price |
|---|---|---|
| 10/20/2026 | Listed for sale | $5,250,000+138.6%$747/sqft |
Source: MLS PIN #73592699 Report a problem | ||
| 1/3/2008 | Sold | $2,200,000+214.3%$313/sqft |
Source: LINK #76952 Report a problem | ||
| 9/27/1991 | Sold | $700,000$100/sqft |
Source: Public Record Report a problem | ||
Public tax history
| Year | Property taxes | Tax assessment |
|---|---|---|
| 2025 | $41,898 +4.8% | $4,245,000 +3.7% |
| 2024 | $39,986 +3.7% | $4,092,700 +5.8% |
| 2023 | $38,553 +19.6% | $3,866,900 +22.3% |
| 2022 | $32,222 +8.1% | $3,162,100 +4% |
| 2021 | $29,797 +8.5% | $3,040,500 +4.6% |
| 2020 | $27,474 +5.9% | $2,907,300 +5% |
| 2019 | $25,944 +6.7% | $2,768,800 +7.8% |
| 2018 | $24,306 +1.5% | $2,569,300 +6% |
| 2017 | $23,948 +1.5% | $2,423,900 +7% |
| 2016 | $23,604 +4.4% | $2,265,300 +7% |
| 2015 | $22,611 +4.3% | $2,117,100 +11.2% |
| 2014 | $21,682 +0.7% | $1,903,600 +3% |
| 2013 | $21,532 +2.2% | $1,848,200 |
| 2012 | $21,069 +6.3% | $1,848,200 +5.4% |
| 2011 | $19,824 +3% | $1,754,300 |
| 2010 | $19,245 +2.6% | $1,754,300 |
| 2009 | $18,753 -0.8% | $1,754,300 -5.6% |
| 2008 | $18,908 +0.4% | $1,857,400 -4% |
| 2007 | $18,826 +2% | $1,934,800 +0.1% |
| 2006 | $18,463 +14.3% | $1,933,300 +22.4% |
| 2005 | $16,158 +3% | $1,579,500 +7% |
| 2004 | $15,691 +4.3% | $1,476,100 +10% |
| 2003 | $15,043 +3.7% | $1,341,900 +19.3% |
| 2002 | $14,513 +16.6% | $1,125,000 +52.9% |
| 1999 | $12,442 | $735,800 |
Find assessor info on the county website
Monthly payment
Est. payment
Payment breakdown
Explore the cost of this home by adjusting the details. Changes won't be saved.Climate risks
Neighborhood: 02446
Nearby schools
Schools provided by the listing agent
- Elementary: Florida Ridley/ Amos Lawrence
- High: Brookline High
Source: MLS PIN. This data may not be complete. We recommend contacting the local school district to confirm school assignments for this home.
Similar homes
- $5,398,0005 bd5 ba7k sqft15 Catlin Rd, Brookline, MA 02445For Sale
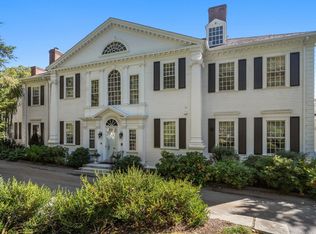 MLS ID #73592351, The Jeff Groper Group, Coldwell Banker Realty - Newton. MLS PIN
- $3,999,0008 bd4 ba4.1k sqft91 Verndale St, Brookline, MA 02446For Sale
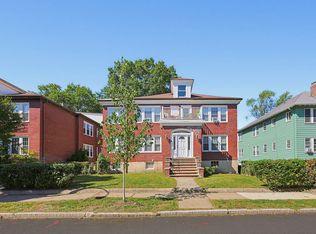 MLS ID #73586478, Daniel S. Lee, Boston Plex. MLS PIN
- $4,250,0005 bd4 ba6.3k sqft120 Rawson Rd, Brookline, MA 02445For Sale
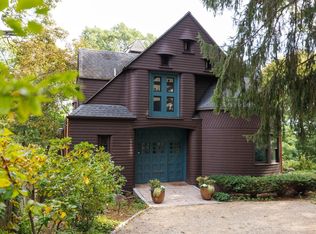 MLS ID #73590255, Elisabeth Preis, Compass. MLS PIN
- $4,500,0005 bd6 ba5.4k sqft50 Sumner Rd, Brookline, MA 02445For Sale
 MLS ID #73572602, Hilary Maddox Team, Compass. MLS PIN
