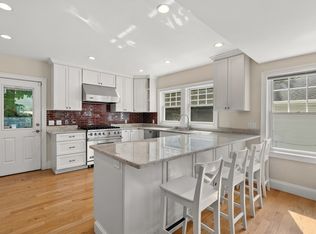
A rare Brookline offering in the heart of Coolidge Corner, this distinguished renovated two-family residence delivers exceptional scale, elegance, and outdoor space seldom found in the area. Spanning an impressive 4,166 sq. ft. across 14 rooms, the home is set on an extraordinary 0.29-acre lot, presenting remarkable potential for future expansion, development, or bespoke customization. A true highlight of the estate is its expansive, level private backyard, a serene setting ideal for sophisticated outdoor entertaining, curated gardens, or recreational enjoyment. Both oversized units showcase sun-filled, flexible floor plans with 4 bedrooms and 2 full bathrooms each. Interiors are defined by gleaming hardwood floors, refined crown molding, a dedicated office/den, and an open kitchen concept that enhances flow and modern livability. The large, updated eat-in kitchens feature granite countertops, solid wood cabinetry, and stainless steel appliances. Private sunrooms and generous front and rear balcony/porches enhance the home’s indoor-outdoor flow and overlook the sweeping grounds. Additional amenities include in-unit laundry on both floors, a full unfinished walk-out basement offering substantial storage or future expansion potential, and a detached 2-car garage. The driveway accommodates up to 8 additional vehicles, with further capacity possible. Perfectly positioned just steps from the MBTA Green Line, top-rated schools including the Florida Ruffin Ridley School (PreK–8) and Brookline High School, and the vibrant Coolidge Corner district. Residents enjoy effortless access to a variety of shopping, acclaimed dining, parks, and premier medical institutions. For those seeking a refined multi-family or a single family residence, a generational estate, or a premier investment with exceptional outdoor space, this property stands in a class of its own.
For sale
$3,999,000
91 Verndale St, Brookline, MA 02446
8beds
4,166sqft
Single Family Residence
Built in 1912
0.29 Acres Lot
$3,196,200 Zestimate®
$960/sqft
$-- HOA
What's special
Sweeping groundsGleaming hardwood floorsGranite countertopsPrivate sunroomsOversized unitsStainless steel appliancesExpansive level private backyard
- 22 days
- 561
- 18
Zillow last checked:
Listing updated:
Listed by:
Daniel S. Lee 617-899-8529,
Boston Plex 617-899-8529
Source: MLS PIN,MLS#: 73586478
Facts & features
Interior
Bedrooms & bathrooms
- Bedrooms: 8
- Bathrooms: 4
- Full bathrooms: 4
Heating
- Central, Natural Gas
Cooling
- None
Appliances
- Included: Gas Water Heater, Range, Dishwasher, Microwave, Refrigerator, Washer, Dryer
Features
- Flooring: Tile, Hardwood
- Basement: Full
- Has fireplace: No
Interior area
- Total structure area: 4,166
- Total interior livable area: 4,166 sqft
- Finished area above ground: 4,166
Property
Parking
- Total spaces: 10
- Parking features: Paved Drive, Shared Driveway
- Garage spaces: 2
- Uncovered spaces: 8
Features
- Patio & porch: Porch
- Exterior features: Porch, Balcony
Lot
- Size: 0.29 Acres
- Features: Level
Details
- Parcel number: M:0071 B:0019 L:0000,30801
- Zoning: T-5
Construction
Type & style
- Home type: SingleFamily
- Architectural style: Colonial
- Property subtype: Single Family Residence
Materials
- Frame, Brick
- Foundation: Concrete Perimeter, Brick/Mortar
- Roof: Shingle,Rubber
Condition
- Year built: 1912
Utilities & green energy
- Electric: 200+ Amp Service
- Sewer: Public Sewer
- Water: Public
- Utilities for property: for Gas Range
Community & HOA
Community
- Features: Public Transportation, Shopping, Park, Walk/Jog Trails, Medical Facility, Bike Path, Highway Access, House of Worship, Private School, Public School, T-Station, University
HOA
- Has HOA: No
Location
- Region: Brookline
Financial & listing details
- Price per square foot: $960/sqft
- Tax assessed value: $2,667,500
- Annual tax amount: $27,315
- Date on market: 10/5/2026
Estimated market value
$3,196,200
$2.88M - $3.58M
Not available
Price history
| Date | Event | Price |
|---|---|---|
| 10/5/2026 | Listed for sale | $3,999,000+39.7%$960/sqft |
Source: MLS PIN #73586477 Report a problem | ||
| 10/21/2025 | Sold | $2,862,500+2.2%$687/sqft |
Source: MLS PIN #73428717 Report a problem | ||
| 9/16/2025 | Contingent | $2,800,000$672/sqft |
Source: MLS PIN #73428717 Report a problem | ||
| 9/10/2025 | Listed for sale | $2,800,000+202.7%$672/sqft |
Source: MLS PIN #73428717 Report a problem | ||
| 10/12/2024 | Listing removed | $6,200$1/sqft |
Source: Zillow Rentals Report a problem | ||
| 7/13/2024 | Price change | $6,200-4.6%$1/sqft |
Source: Zillow Rentals Report a problem | ||
| 7/10/2024 | Listed for rent | $6,500+30%$2/sqft |
Source: Zillow Rentals Report a problem | ||
| 1/9/2020 | Listing removed | $5,000$1/sqft |
Source: Phoenix Realty Report a problem | ||
| 3/25/2019 | Listed for rent | $5,000+28.2%$1/sqft |
Source: Zillow Rental Manager Report a problem | ||
| 9/2/2018 | Listing removed | $3,900$1/sqft |
Source: Red Tree Real Estate Report a problem | ||
| 6/8/2018 | Price change | $3,900-7.1%$1/sqft |
Source: Zillow Rental Manager Report a problem | ||
| 2/14/2018 | Price change | $4,200+7.7%$1/sqft |
Source: Live Realty Boston Report a problem | ||
| 12/26/2017 | Listed for rent | $3,900-7.1%$1/sqft |
Source: Zillow Rental Manager Report a problem | ||
| 4/3/2017 | Price change | $4,200-2.3%$1/sqft |
Source: Proper Realty Group Report a problem | ||
| 3/15/2017 | Listed for rent | $4,300+4.9%$1/sqft |
Source: Live Boston Report a problem | ||
| 7/8/2016 | Listing removed | $4,100-2.4%$1/sqft |
Source: Revolution Realty Report a problem | ||
| 11/7/2015 | Price change | $4,200+5%$1/sqft |
Source: Proper Realty Group Report a problem | ||
| 9/6/2015 | Listed for rent | $4,000$1/sqft |
Source: Revolution Realty Report a problem | ||
| 6/13/2015 | Listing removed | $4,000$1/sqft |
Source: centrerealtygroup Report a problem | ||
| 5/21/2015 | Listed for rent | $4,000$1/sqft |
Source: Revolution Realty Report a problem | ||
| 3/2/2015 | Listing removed | $4,000$1/sqft |
Source: Proper Realty Group Report a problem | ||
| 11/20/2014 | Listed for rent | $4,000+2.6%$1/sqft |
Source: Proper Realty Group Report a problem | ||
| 7/10/2014 | Listing removed | $3,900$1/sqft |
Source: Proper Realty Group Report a problem | ||
| 7/6/2014 | Listed for rent | $3,900$1/sqft |
Source: Proper Realty Group Report a problem | ||
| 5/10/2014 | Listing removed | $3,900$1/sqft |
Source: Proper Realty Group Report a problem | ||
| 10/15/2013 | Listed for rent | $3,900$1/sqft |
Source: Zillow Rental Network Report a problem | ||
| 12/22/2003 | Sold | $925,000$222/sqft |
Source: Public Record Report a problem | ||
Public tax history
| Year | Property taxes | Tax assessment |
|---|---|---|
| 2025 | $26,326 +1.6% | $2,667,300 +0.6% |
| 2024 | $25,899 +3% | $2,650,900 +5.1% |
| 2023 | $25,145 +2.7% | $2,522,100 +5% |
| 2022 | $24,476 +8.1% | $2,402,000 +4% |
| 2021 | $22,634 +7.8% | $2,309,600 +3.9% |
| 2020 | $21,006 +18.9% | $2,222,900 +17.9% |
| 2019 | $17,661 +7.5% | $1,884,800 +8.5% |
| 2018 | $16,429 -9.4% | $1,736,700 -5.3% |
| 2017 | $18,128 +4.3% | $1,834,800 +10% |
| 2016 | $17,381 +7.3% | $1,668,000 +10% |
| 2015 | $16,199 +8.8% | $1,516,800 +16.1% |
| 2014 | $14,887 +2.7% | $1,307,000 +5% |
| 2013 | $14,502 +2.2% | $1,244,800 |
| 2012 | $14,191 +4.9% | $1,244,800 +4% |
| 2011 | $13,527 +3% | $1,197,100 |
| 2010 | $13,132 +2.6% | $1,197,100 0% |
| 2009 | $12,801 +24.7% | $1,197,500 +18.8% |
| 2008 | $10,264 +2.5% | $1,008,300 -2% |
| 2007 | $10,011 +1.9% | $1,028,900 |
| 2006 | $9,826 +10% | $1,028,900 +17.9% |
| 2005 | $8,929 +3% | $872,800 +7% |
| 2004 | $8,671 +3% | $815,700 +8.6% |
| 2003 | $8,418 -1.3% | $750,900 +13.6% |
| 2002 | $8,526 +12.7% | $660,900 +47.7% |
| 1999 | $7,567 | $447,500 |
Find assessor info on the county website
Monthly payment
Est. payment
Payment breakdown
Explore the cost of this home by adjusting the details. Changes won't be saved.Climate risks
Neighborhood: 02446
Nearby schools
Schools provided by the listing agent
- Elementary: Florida Ruffin Ridley School
- Middle: Florida Ruffin Ridley School
- High: Brookline High School
Source: MLS PIN. This data may not be complete. We recommend contacting the local school district to confirm school assignments for this home.


Similar homes
- $3,495,0005 bd5 ba3.5k sqft90 Columbia St #U90, Brookline, MA 02446For Sale
 MLS ID #73508728, Sheila White, Compass. MLS PIN
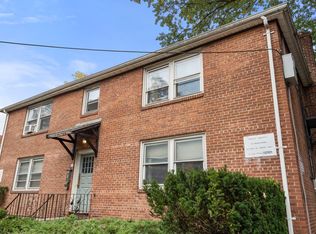
- $2,999,0009 bd5 ba4.6k sqft37-39 Beaconsfield Rd, Brookline, MA 02445For Sale
 MLS ID #73561142, Collin Bray, Century 21 Cityside. MLS PIN
- $3,100,0008 bd3 ba5.1k sqft3 Strathmore Rd, Brookline, MA 02445For Sale
 MLS ID #73575010, Matthew Foley, Fenway Property Advisors. MLS PIN
- $3,900,00010 bd10 ba4.3k sqft48 Kirkland St, Cambridge, MA 02138For Sale
 MLS ID #73586029, Lori Orchanian, Coldwell Banker Realty - Belmont. MLS PIN
