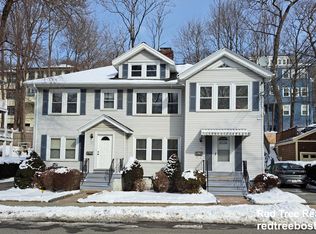
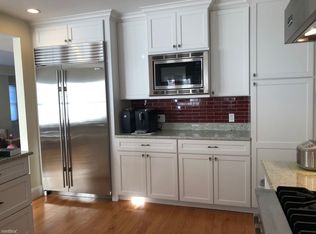
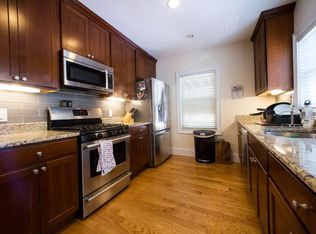
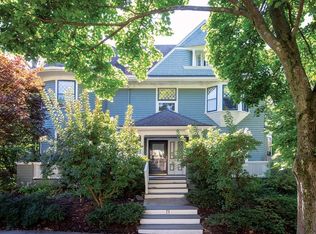
RENOVATED Side-by-Side 2-FAMILY in BROOKLINE near Washington Square. Townhome Style Layouts, Each Unit has a Private Entry & Each home enjoys Private Outdoor Space, Deck + Terrace + Patio. Central A/C with separate HVAC. The Large DRIVEWAY, holds 3 Car Parking in Tandem. Strong Rental History! One Unit (#37) is 1600SF, 4BR/2BA, located on the right side and can be "Owner Occupied" while you collect rent ($7,225/month) next door at #39 w/Lease thru 8/31/27. That Penthouse Duplex is Spacious & Renovated with 5 Bedrooms/3 Bathrooms. The Living/Dining showcase a Wall of Windows, overlooking a Tree-lined Beaconsfield Road. Each room is Bright & Sundrenched across 3000 Square Feet. The finishes throughout are Condo-Quality! Beautiful Hardwood Floors, Central A/C, In-Unit Washer/Dryer. Entering the Kitchen, The Delighted Chef in YOU feels at home with a Gas Cooking & High-End Appliances like VIKING + SUB-ZERO. On the left side, #39 has generously-sized Bedrooms with a WOW Primary Suite --Walk in Closet--Primary Bathroom. Cherry Wood Cabinets surround a Double Vanity. The Cherry on Top? The Vanity has Custom Storage on ALL sides...Left | Right | Center...PRIME LOCATION with Access to Washington Square's Restaurants, Botique Shops and Star Market. Just minutes to the Beaconsfield Green Line (T) station, D Line + C Line. Only 10 min walk to Brookline High School or The Brookline Reservoir. Beaconsfield is a side street, making this an exceptional Investment Opportunity.
For sale
Price cut: $155K (9/10)
$3,195,000
37-39 Beaconsfield Rd, Brookline, MA 02445
9beds
4,600sqft
2 Family - 2 Units Side by Side
Built in 1917
-- sqft lot
$-- Zestimate®
$695/sqft
$-- HOA
What's special
Private entryGenerously-sized bedroomsPrivate outdoor spaceBeautiful hardwood floors
- 50 days
- 643
- 36
Likely to sell faster than
Zillow last checked:
Listing updated:
Listed by:
Collin Bray 617-512-1095,
Century 21 Cityside 617-262-2600
Source: MLS PIN,MLS#: 73561142
Facts & features
Interior
Bedrooms & bathrooms
- Bedrooms: 9
- Bathrooms: 5
- Full bathrooms: 5
Features
- Flooring: Wood
- Basement: Full
- Number of fireplaces: 2
Interior area
- Total structure area: 4,600
- Total interior livable area: 4,600 sqft
- Finished area above ground: 4,600
Property
Parking
- Total spaces: 3
- Parking features: Paved Drive, Tandem, Paved
- Uncovered spaces: 3
Features
- Patio & porch: Porch, Deck
Lot
- Size: 5,812 Square Feet
Details
- Zoning: RES
Construction
Type & style
- Home type: MultiFamily
- Property subtype: 2 Family - 2 Units Side by Side
Materials
- Frame
- Foundation: Block
- Roof: Shingle
Condition
- Year built: 1917
Utilities & green energy
- Sewer: Public Sewer
- Water: Public
- Utilities for property: for Gas Range
Community & HOA
Community
- Features: Public Transportation, Shopping, Pool, Tennis Court(s), Park, Walk/Jog Trails, Medical Facility, Laundromat, Bike Path, Conservation Area, Highway Access, House of Worship, Public School, T-Station, University
Location
- Region: Brookline
Financial & listing details
- Price per square foot: $695/sqft
- Tax assessed value: $2,977,500
- Annual tax amount: $30,489
- Date on market: 8/8/2026
- Total actual rent: 13375
Estimated market value
Not available
Estimated sales range
Not available
Not available
Price history
| Date | Event | Price |
|---|---|---|
| 9/10/2026 | Price change | $3,195,000-4.6%$695/sqft |
Source: MLS PIN #73561142 Report a problem | ||
| 8/9/2026 | Listed for sale | $3,350,000$728/sqft |
Source: MLS PIN #73561142 Report a problem | ||
Public tax history
Tax history is unavailable.
Monthly payment
Est. payment
Payment breakdown
Explore the cost of this home by adjusting the details. Changes won't be saved.Climate risks
Neighborhood: Aspinwall Hill
- $1,368,3003 bd2 ba1.4k sqft37 Beaconsfield Rd, Brookline, MA 02445Off Market
- $2,043,1004 bd3 ba3.3k sqft39 Beaconsfield Rd, Brookline, MA 02445Off Market
- $--4 bd2 ba1.7k sqft37-39 Beaconsfield Rd #1, Brookline, MA 02445Off Market
- $--4 bd2 ba1.7k sqft37 Beaconsfield Rd #1L, Brookline, MA 02445Off Market
Similar homes
- $3,200,0008 bd3 ba5.1k sqft3 Strathmore Rd, Brookline, MA 02445For Sale
 MLS ID #73575010, Matthew Foley, Fenway Property Advisors. MLS PIN
 - $2,500,0007 bd4 ba3.9k sqft103-105 Colbourne Cres, Brookline, MA 02445For Sale
 MLS ID #73562477, Aaron Adler, Appraisals Unlimited, Inc. MLS PIN
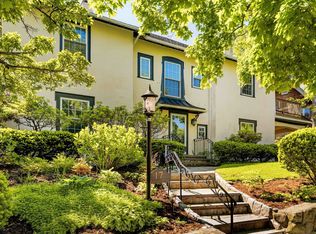
 - $3,599,0006 bd6 ba5.4k sqft17 Chesham Rd, Brookline, MA 02445For Sale
 MLS ID #73570431, Bell | Whitman Group, Compass. MLS PIN
 - $2,695,0007 bd4 ba4.8k sqft71 Addington Rd, Brookline, MA 02445For Sale
 MLS ID #73568459, Kate Vicksell, Hammond Residential Real Estate. MLS PIN
