
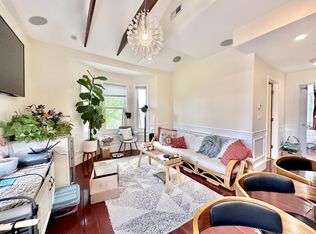
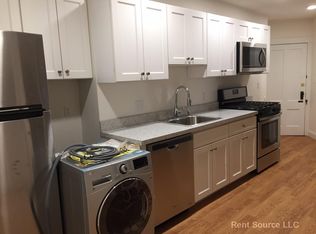
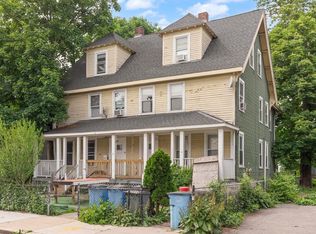
Rarely does a three-family investment arrive this polished. 205 Harvard Street has been reimagined from the studs up — a complete 2015 gut renovation to condominium-quality standards, followed by years of continued capital investment — delivering approximately 3,300 square feet of turnkey living across three exceptional units. The first floor and finished basement combine into an expansive 6-bedroom, 3-bath residence; the second floor offers a bright 3.5-bedroom, 2-bath layout; and crowning the building is a standout 2-bedroom, 1-bath penthouse with vaulted ceilings, skylights, a glass-floor loft, and a private roof deck framed by Boston skyline views. Every unit is outfitted with individual HVAC, separately metered electric and gas service, hardwood floors throughout, heated bathroom floors, and in-unit washer/dryers — the kind of infrastructure that makes for effortless ownership and lasting tenant appeal. Recent upgrades include a 2024 roof-deck replacement and full exterior repainting, layered atop an already institutional-grade building envelope, leaving a buyer with minimal near-term capital exposure. Three deeded parking spaces round out a rare offering. The location seals the case: an easy five-minute walk to the Central Square Red Line station, Whole Foods, and H Mart, with MIT and Kendall Square less than a mile away — placing the asset at the center of one of Cambridge's deepest and most resilient rental markets. With $201,300 in current effective gross income and a stabilized proforma of $209,649, 205 Harvard Street pairs immediate cash flow with meaningful upside in a submarket that continues to command premium rents.
For sale
$3,149,000
205 Harvard St, Cambridge, MA 02139
11beds
3,300sqft
3 Family - 3 Units Up/Down
Built in 1890
-- sqft lot
$2,499,500 Zestimate®
$954/sqft
$-- HOA
What's special
Glass-floor loftInstitutional-grade building envelopeHardwood floors throughoutHeated bathroom floorsIndividual hvacVaulted ceilingsFull exterior repainting
- 7 days
- 525
- 33
Zillow last checked:
Listing updated:
Listed by:
Daniel Alper 617-768-7333,
Boston Realty Advisors 617-375-7900,
Daniel Alper 617-768-7333
Source: MLS PIN,MLS#: 73576584
Facts & features
Interior
Bedrooms & bathrooms
- Bedrooms: 11
- Bathrooms: 6
- Full bathrooms: 6
Heating
- Central, Forced Air, Natural Gas, Individual
Cooling
- Central Air, Individual
Appliances
- Included: Range, Dishwasher, Microwave, Refrigerator, Freezer, Washer, Dryer, Wine Refrigerator
Features
- Lead Certification Available, Storage, Crown Molding, Stone/Granite/Solid Counters, Upgraded Cabinets, Upgraded Countertops, Bathroom with Shower Stall, Bathroom With Tub & Shower, Remodeled, Walk-In Closet(s), Floored Attic, Cathedral/Vaulted Ceilings, Kitchen, Laundry Room, Living RM/Dining RM Combo, Office/Den, Living Room, Loft
- Flooring: Tile, Hardwood
- Windows: Skylight(s)
- Basement: Finished,Interior Entry
- Has fireplace: No
Interior area
- Total structure area: 3,300
- Total interior livable area: 3,300 sqft
- Finished area above ground: 2,642
- Finished area below ground: 658
Property
Parking
- Total spaces: 3
- Parking features: Paved Drive, Shared Driveway, Off Street, Deeded
- Uncovered spaces: 3
Features
- Patio & porch: Deck
- Exterior features: Balcony/Deck, Decorative Lighting
- Has view: Yes
- View description: City
Lot
- Size: 2,556 Square Feet
- Features: Level
Details
- Parcel number: 403391
- Zoning: R2
Construction
Type & style
- Home type: MultiFamily
- Property subtype: 3 Family - 3 Units Up/Down
Materials
- Frame
- Foundation: Concrete Perimeter
- Roof: Shingle
Condition
- Year built: 1890
Utilities & green energy
- Electric: 100 Amp Service, Individually Metered
- Sewer: Public Sewer
- Water: Public
Community & HOA
Community
- Features: Public Transportation, Shopping, Bike Path, Private School, Public School, T-Station, University, Sidewalks
Location
- Region: Cambridge
Financial & listing details
- Price per square foot: $954/sqft
- Tax assessed value: $2,670,300
- Annual tax amount: $17,811
- Date on market: 9/14/2026
- Total actual rent: 16775
- Road surface type: Paved
Estimated market value
$2,499,500
$2.25M - $2.77M
Not available
Price history
| Date | Event | Price |
|---|---|---|
| 9/14/2026 | Listed for sale | $3,149,000+250.3%$954/sqft |
Source: MLS PIN #73576584 Report a problem | ||
| 3/26/2026 | Listing removed | $7,125$2/sqft |
Source: Zillow Rentals Report a problem | ||
| 3/13/2026 | Listed for rent | $7,125+9.6%$2/sqft |
Source: Zillow Rentals Report a problem | ||
| 5/14/2023 | Listing removed | -- |
Source: Zillow Rentals Report a problem | ||
| 5/11/2023 | Price change | $6,500+8.3%$2/sqft |
Source: Zillow Rentals Report a problem | ||
| 5/7/2023 | Listed for rent | $6,000$2/sqft |
Source: Zillow Rentals Report a problem | ||
| 9/9/2022 | Listing removed | -- |
Source: Zillow Rental Manager Report a problem | ||
| 8/19/2022 | Listed for rent | $6,000$2/sqft |
Source: Zillow Rental Manager Report a problem | ||
| 6/6/2013 | Listing removed | $899,000$272/sqft |
Source: Coldwell Banker Residential Brokerage - Cambridge Huron Ave #71506884 Report a problem | ||
| 6/5/2013 | Pending sale | $899,000-25.5%$272/sqft |
Source: Coldwell Banker Residential Brokerage - Cambridge Huron Ave #71506884 Report a problem | ||
| 6/4/2013 | Sold | $1,206,000+34.1%$365/sqft |
Source: Public Record Report a problem | ||
| 4/11/2013 | Listed for sale | $899,000+50.3%$272/sqft |
Source: Coldwell Banker Residential Brokerage - Cambridge Huron Ave #71506884 Report a problem | ||
| 3/29/2002 | Sold | $598,000+228.6%$181/sqft |
Source: Public Record Report a problem | ||
| 5/2/1995 | Sold | $182,000+10.3%$55/sqft |
Source: Public Record Report a problem | ||
| 2/21/1995 | Sold | $165,000$50/sqft |
Source: Public Record Report a problem | ||
Public tax history
| Year | Property taxes | Tax assessment |
|---|---|---|
| 2025 | $16,390 +17% | $2,581,100 +9% |
| 2024 | $14,013 -1.7% | $2,367,100 -2.7% |
| 2023 | $14,254 +8.9% | $2,432,500 +10% |
| 2022 | $13,090 +5.3% | $2,211,100 +4.1% |
| 2021 | $12,429 +1% | $2,124,600 -0.7% |
| 2020 | $12,300 +6.2% | $2,139,100 +9.7% |
| 2019 | $11,580 +6.7% | $1,949,500 +13% |
| 2018 | $10,854 +5.2% | $1,725,600 +8.5% |
| 2017 | $10,321 +3.9% | $1,590,300 +11.9% |
| 2016 | $9,938 +50.3% | $1,421,800 +68.1% |
| 2015 | $6,613 +9.1% | $845,700 +17% |
| 2014 | $6,059 +5% | $723,000 +8.5% |
| 2013 | $5,768 +4.2% | $666,100 +2.1% |
| 2012 | $5,535 +4.5% | $652,700 +0.5% |
| 2011 | $5,298 +4.7% | $649,300 -0.9% |
| 2010 | $5,060 +1.1% | $655,400 -1% |
| 2009 | $5,005 +2.1% | $662,100 -0.5% |
| 2008 | $4,900 -4.5% | $665,700 -3% |
| 2007 | $5,133 +2.5% | $686,200 +1.1% |
| 2006 | $5,009 -1.4% | $678,700 +3.9% |
| 2005 | $5,082 -13% | $653,200 -14.7% |
| 2004 | $5,843 | $765,800 |
Find assessor info on the county website
Monthly payment
Est. payment
Payment breakdown
Explore the cost of this home by adjusting the details. Changes won't be saved.Climate risks
Neighborhood: The Port - Area 4
Nearby schools
Schools provided by the listing agent
- Elementary: Fletcher-Maynard Academy
- Middle: Cambridge Street Upper School
- High: Cambridge Rindge And Latin Sch
Source: MLS PIN. This data may not be complete. We recommend contacting the local school district to confirm school assignments for this home.

Similar homes
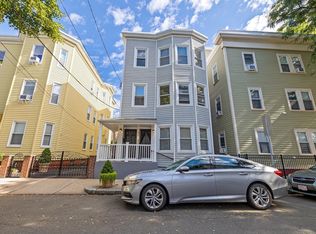
- $2,080,0009 bd3 ba2.8k sqft3 Palermo St, Cambridge, MA 02141For Sale
 MLS ID #73577239, Tony Pepdjonovic, Marcus & Millichap Real Estate Investment Services. MLS PIN
 - $2,550,0008 bd4 ba3.5k sqft29 Hanson St, Somerville, MA 02143For Sale
 MLS ID #73539630, Samantha Edwards, Compass. MLS PIN
 - $2,700,00014 bd6 ba4.1k sqft20-22 Ashford St, Allston, MA 02134For Sale
 MLS ID #73530082, Josh Bryan, EDGE Realty Advisors. MLS PIN
 - $3,195,0009 bd5 ba4.6k sqft37-39 Beaconsfield Rd, Brookline, MA 02445For Sale
 MLS ID #73561142, Collin Bray, Century 21 Cityside. MLS PIN
