
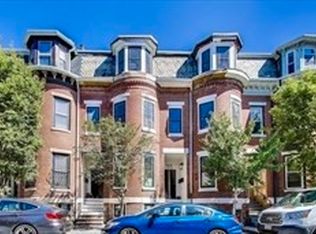
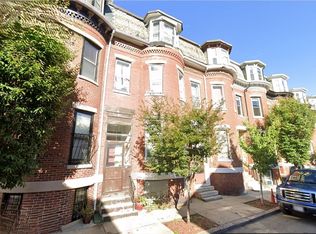
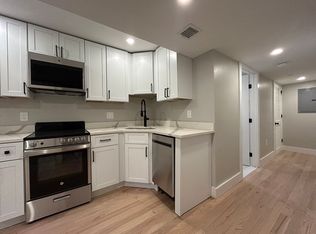
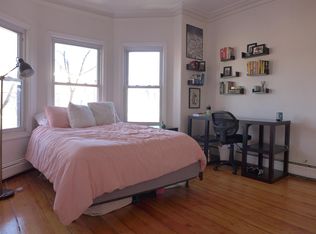
Introducing the 35-37 Delle portfolio, a collection of two side by side 4-unit brick properties (8 units total) that were fully gut renovated to the studs in 2025 generating $24,275 of monthly income! The buildings underwent an extensive full gut renovation in 2025, including all new framing/subfloors, all new electrical with 400 amp service into each building, new plumbing, new HVAC including forced air heating/cooling and ERVs, fire alarm and sprinkler systems, new water/sewer lines coming into the building and drainage cultec chambers in the yard, new windows and roof, insulation package (buildings meet updated HERs standards), and a nice high-end finish package including white shaker cabinets, quartz countertops, SS appliances, recessed lighting/upgraded light fixtures throughout, hardwood floors, and more! The units consist of efficient 1 and 2 bed units each equipped with one bathroom and WD. Nice large shared yard in the rear. Unit leases all run from 9/1/26 to 8/31/27. Incredible location in Mission Hill close to all universities including Northeastern, T stops, and the hospital systems making this an excellent investment!
For sale
$3,950,000
35-37 Delle Ave, Roxbury Crossing, MA 02120
14beds
4,124sqft
5-9 Family
Built in 1890
-- sqft lot
$-- Zestimate®
$958/sqft
$-- HOA
What's special
Brick propertiesNew plumbingNew windowsHardwood floorsWhite shaker cabinetsQuartz countertopsHigh-end finish package
- 50 days
- 224
- 13
Zillow last checked:
Listing updated:
Listed by:
Lior Rozhansky 617-678-9905,
Keller Williams Realty Evolution 781-395-5600
Source: MLS PIN,MLS#: 73558015
Facts & features
Interior
Bedrooms & bathrooms
- Bedrooms: 14
- Bathrooms: 8
- Full bathrooms: 8
Heating
- Central, Forced Air, Electric
Cooling
- Central Air
Appliances
- Laundry: Electric Dryer Hookup
Features
- Living Room, Kitchen, Laundry Room
- Flooring: Tile, Hardwood
- Windows: Insulated Windows
- Basement: Finished,Walk-Out Access,Sump Pump
- Has fireplace: No
Interior area
- Total structure area: 4,124
- Total interior livable area: 4,124 sqft
- Finished area above ground: 4,124
Video & virtual tour
Property
Parking
- Parking features: On Street
- Has uncovered spaces: Yes
Features
- Fencing: Fenced
Lot
- Size: 3,471 Square Feet
- Features: Gentle Sloping, Other
Details
- Parcel number: W:10 P:00537 S:000
- Zoning: R3
Construction
Type & style
- Home type: MultiFamily
- Property subtype: 5-9 Family
Materials
- Brick
- Foundation: Brick/Mortar
- Roof: Rubber
Condition
- Year built: 1890
Utilities & green energy
- Sewer: Public Sewer
- Water: Public
- Utilities for property: for Electric Range, for Electric Dryer
Community & HOA
Community
- Features: Public Transportation, Shopping, Park, Medical Facility, Laundromat, Highway Access, House of Worship, Private School, Public School, T-Station, University, Other
Location
- Region: Roxbury Crossing
Financial & listing details
- Price per square foot: $958/sqft
- Tax assessed value: $2,103,300
- Annual tax amount: $25,376
- Date on market: 8/2/2026
- Total actual rent: 24275
Estimated market value
Not available
Estimated sales range
Not available
Not available
Price history
| Date | Event | Price |
|---|---|---|
| 8/2/2026 | Listed for sale | $3,950,000$958/sqft |
Source: MLS PIN #73558015 Report a problem | ||
Public tax history
Tax history is unavailable.
Monthly payment
Est. payment
Payment breakdown
Explore the cost of this home by adjusting the details. Changes won't be saved.Climate risks
Neighborhood: Mission Hill
Similar homes
- $3,680,00015 bd9 ba4.6k sqft106 Tyler St, Boston, MA 02111For Sale
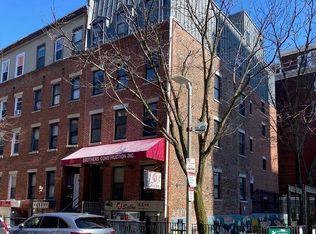 MLS ID #73561459, Richard Cawley, United Multi Family Corporation. MLS PIN
 - $3,149,00011 bd6 ba3.3k sqft205 Harvard St, Cambridge, MA 02139For Sale
 MLS ID #73576584, Daniel Alper, Boston Realty Advisors. MLS PIN
 - $3,149,00013 bd8 ba5.9k sqft66-66-66R Stanley St, Dorchester, MA 02125For Sale
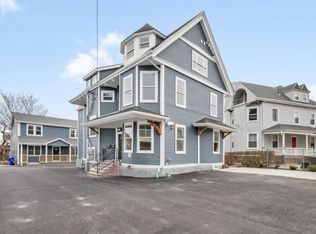 MLS ID #73492888, Tara Dynan, Seaport Realty Group. MLS PIN
 - $2,700,00014 bd6 ba4.1k sqft20-22 Ashford St, Allston, MA 02134For Sale
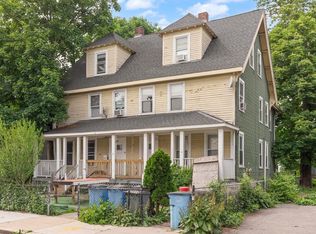 MLS ID #73530082, Josh Bryan, EDGE Realty Advisors. MLS PIN
