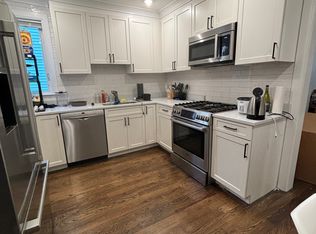
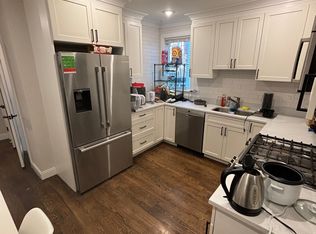
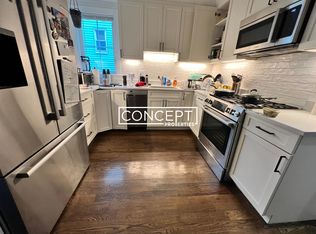
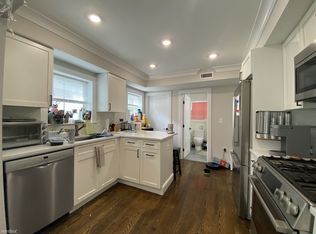
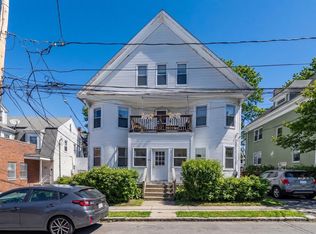
Investor alert! 5.6% cap rate on a fully leased, well positioned asset! Bring your smart investors or 1031 buyers to this solid investment in a sought after location with consistent rental history and high demand for housing. Renovated less than five years ago, this three family boasts two 4 bedroom units and one 3 bedroom unit, each with their own private entrance. Gleaming white kitchens with stainless steel appliances including dishwasher, disposal and stone countertops complemented by stylish tiled baths. All units have oak hardwood flooring and abundant windows, allowing these attractive homes to stream with light. All units also feature in unit washer and dryer and central air conditioning, checking off the desirability list for renters and allowing you to be successful with full occupancy. Front porch, large rear deck and spacious yard. Separate utilities, including individually metered water and sewer keep owner costs down. Ideally situated on a quiet side street just moments from the shops, restaurants, and amenities of the North Beacon Street commercial district, with convenient proximity to the vibrant Boston Landing district, offering commuter rail access, dining, retail, entertainment, fitness and recreation.. Excellent access to downtown Boston as well as the area’s many hospitals and universities further enhances the location. This is a superb opportunity for you to invest funds in a solid asset with first rate growth opportunities.
For sale
$2,400,000
11-15 Pomeroy St, Allston, MA 02134
11beds
3,844sqft
3 Family
Built in 1885
-- sqft lot
$-- Zestimate®
$624/sqft
$-- HOA
What's special
Central air conditioningFront porchLarge rear deckPrivate entranceGleaming white kitchensOak hardwood flooringStylish tiled baths
- 3 days
- 58
- 2
Zillow last checked:
Listing updated:
Listed by:
Sarah Glovsky 617-417-1179,
The Charles Realty 617-236-0353
Source: MLS PIN,MLS#: 73578960
Facts & features
Interior
Bedrooms & bathrooms
- Bedrooms: 11
- Bathrooms: 7
- Full bathrooms: 7
Heating
- Central, Forced Air
Cooling
- Central Air
Features
- Flooring: Wood, Tile
- Basement: Full,Partially Finished
- Has fireplace: No
Interior area
- Total structure area: 3,844
- Total interior livable area: 3,844 sqft
- Finished area above ground: 3,844
Property
Parking
- Parking features: On Street
- Has uncovered spaces: Yes
Features
- Patio & porch: Deck
- Fencing: Fenced
Lot
- Size: 0 Square Feet
- Features: Other
Details
- Parcel number: 1209249
- Zoning: r
Construction
Type & style
- Home type: MultiFamily
- Property subtype: 3 Family
Materials
- Foundation: Stone
Condition
- Year built: 1885
Utilities & green energy
- Sewer: Public Sewer
- Water: Public, Individual Meter
Community & HOA
Community
- Features: Public Transportation, Shopping, Medical Facility, Highway Access, House of Worship, Private School, Public School, T-Station, University
Location
- Region: Allston
Financial & listing details
- Price per square foot: $624/sqft
- Tax assessed value: $1,629,000
- Annual tax amount: $20,200
- Date on market: 9/17/2026
- Total actual rent: 13700
Estimated market value
Not available
Estimated sales range
Not available
Not available
Price history
| Date | Event | Price |
|---|---|---|
| 9/17/2026 | Listed for sale | $2,400,000$624/sqft |
Source: MLS PIN #73578960 Report a problem | ||
Public tax history
Tax history is unavailable.
Monthly payment
Est. payment
Payment breakdown
Explore the cost of this home by adjusting the details. Changes won't be saved.Climate risks
Neighborhood: Allston
Similar homes
- $2,050,00012 bd5 ba4.6k sqft6 Eight Imrie Rd, Allston, MA 02134For Sale
 MLS ID #73571383, Victor Lu, V & E Realty. MLS PIN
 - $1,850,0009 bd3 ba4.1k sqft32 Gordon St, Allston, MA 02134For Sale
 MLS ID #73551275, The Residential Group, Coldwell Banker Realty - Brookline. MLS PIN
 - $2,375,00011 bd7 ba4.3k sqft42 Moseley St, Dorchester, MA 02125For Sale
 MLS ID #73577593, Mission Realty Advisors, Compass. MLS PIN
 - $2,550,00012 bd8 ba5.2k sqft4 Union St, Brighton, MA 02135For Sale
 MLS ID #73575105, Ian Armstrong, NextGen Realty, Inc.. MLS PIN
