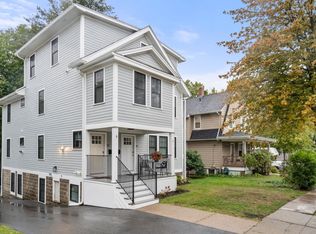
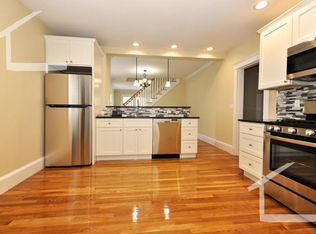
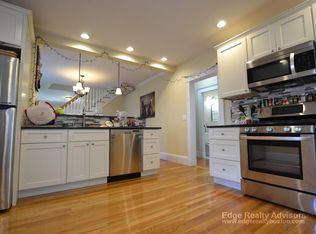
Rarely does a two-family home offer this combination of space, light, privacy, and flexibility. Beautifully renovated just two years ago, this expansive Brighton property provides an exceptional opportunity for a family seeking a generous primary residence with additional rental income, multigenerational living, or simply the flexibility to accommodate changing needs over time. The primary residence features a sun-filled open kitchen, dining, and living area with high ceilings and large windows. A spacious kitchen island provides the perfect gathering place for family and friends, while a private deck overlooking a wooded setting offers a peaceful outdoor retreat. Three bedrooms and a full bathroom complete this level. Upstairs, the oversized primary bedroom offers a true retreat, with an exceptionally large walk-in closet/dressing room and en-suite bathroom. An additional bedroom and full bathroom provide flexibility for family, guests, or a home office. In-unit laundry and dedicated parking add everyday convenience. The second residence offers tremendous flexibility, with an open kitchen and living area featuring high ceilings and large windows, three bedrooms, and a full bathroom on the main level. A lovely patio overlooking a wooded area extends the living space outdoors. The lower level offers a comfortable TV/recreation area, three additional bedrooms, and two full bathrooms, along with a dedicated laundry room, cable and parking. With six bedrooms and three bathrooms, this residence is ideally suited for a larger household or rental use. Together, the property offers twelve bedrooms, six bathrooms, two kitchens, multiple living and entertaining spaces, private outdoor areas, laundry, and parking—an extraordinary amount of space and flexibility. Conveniently located near public transportation, major highways, restaurants, BC, Harvard, BU, Logan Airport and neighborhood amenities, this distinctive two-family home offers an opportunity to live comfortably while creating additional income or accommodating extended family. Live in one residence and rent the other, create a multigenerational home, or enjoy the flexibility of having space for family, guests, and future needs. This is a rare opportunity to own a two-family home with possibilities rarely found in one property.
For sale
$2,299,000
32-34 Perthshire Rd, Brighton, MA 02135
11beds
4,160sqft
2 Family - 2 Units Up/Down
Built in 1937
-- sqft lot
$-- Zestimate®
$553/sqft
$-- HOA
What's special
In-unit laundryDedicated laundry roomOversized primary bedroomThree bedroomsEn-suite bathroomAdditional bedroomPrivate outdoor areas
- 26 days
- 258
- 14
Zillow last checked:
Listing updated:
Listed by:
Lynette Glover 617-775-0013,
Hammond Residential Real Estate 617-731-4644,
Jennifer Rothstein 617-699-5217
Source: MLS PIN,MLS#: 73586174
Facts & features
Interior
Bedrooms & bathrooms
- Bedrooms: 11
- Bathrooms: 6
- Full bathrooms: 6
Heating
- Forced Air
Cooling
- Central Air
Appliances
- Included: Range, Dishwasher, Disposal, Microwave, Refrigerator, Washer, Dryer
- Laundry: Gas Dryer Hookup, Washer Hookup
Features
- Stone/Granite/Solid Counters, Upgraded Cabinets, Upgraded Countertops, Bathroom with Shower Stall, Bathroom With Tub & Shower, Remodeled, Open Floorplan, Kitchen, Laundry Room, Living RM/Dining RM Combo, Family Room
- Flooring: Wood, Laminate
- Windows: Insulated Windows
- Has basement: No
- Has fireplace: No
Interior area
- Total structure area: 4,160
- Total interior livable area: 4,160 sqft
- Finished area above ground: 3,305
- Finished area below ground: 855
Property
Parking
- Total spaces: 4
- Parking features: Paved Drive, Off Street, Paved
- Uncovered spaces: 4
Features
- Patio & porch: Porch, Deck, Patio
- Exterior features: Balcony/Deck, Rain Gutters
Lot
- Size: 9,988 Square Feet
Details
- Zoning: 0
Construction
Type & style
- Home type: MultiFamily
- Property subtype: 2 Family - 2 Units Up/Down
Materials
- Foundation: Block
- Roof: Shingle
Condition
- Year built: 1937
Utilities & green energy
- Electric: 100 Amp Service
- Sewer: Public Sewer
- Water: Public
- Utilities for property: for Gas Range, for Gas Dryer, Washer Hookup
Community & HOA
Community
- Features: Public Transportation, Shopping, Park, Laundromat, Bike Path, Highway Access
Location
- Region: Brighton
Financial & listing details
- Price per square foot: $553/sqft
- Tax assessed value: $1,625,300
- Annual tax amount: $20,153
- Date on market: 10/2/2026
- Total actual rent: 0
Estimated market value
Not available
Estimated sales range
Not available
$5,667/mo
Price history
| Date | Event | Price |
|---|---|---|
| 10/2/2026 | Listed for sale | $2,299,000+14.9%$553/sqft |
Source: MLS PIN #73586174 Report a problem | ||
| 6/2/2024 | Sold | $2,000,000-2.4%$481/sqft |
Source: MLS PIN #73209662 Report a problem | ||
| 3/26/2024 | Price change | $2,049,000-2.4%$493/sqft |
Source: MLS PIN #73209662 Report a problem | ||
| 3/7/2024 | Listed for sale | $2,100,000$505/sqft |
Source: MLS PIN #73209662 Report a problem | ||
Public tax history
Tax history is unavailable.
Monthly payment
Est. payment
Payment breakdown
Explore the cost of this home by adjusting the details. Changes won't be saved.Climate risks
Neighborhood: Brighton
Nearby schools
Schools provided by the listing agent
- Elementary: Bps
- Middle: Bps
- High: Bps
Source: MLS PIN. This data may not be complete. We recommend contacting the local school district to confirm school assignments for this home.

Similar homes
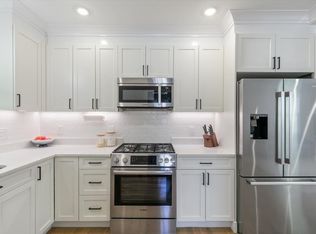
- $2,375,00012 bd6 ba3.8k sqft14 Atkins St, Brighton, MA 02135For Sale
 MLS ID #73501165, Vena Priestly, Rise Signature Homes. MLS PIN
- $2,399,00012 bd8 ba5.2k sqft4 Union St, Brighton, MA 02135For Sale
 MLS ID #73575105, Ian Armstrong, NextGen Realty, Inc.. MLS PIN
- $2,550,0009 bd7 ba4.3k sqft152 Washington St, Boston, MA 02135For Sale
 MLS ID #73587776, Sanford Lui, Giant Realty. MLS PIN
- $2,299,00011 bd4 ba3.2k sqft24 Farrington Ave, Allston, MA 02134For Sale
 MLS ID #73592017, Connor Nelson, Jacob Realty, LLC. MLS PIN
