This is a rare chance for investors to acquire a fully renovated multi-family in the heart of Somerville. Whether you’re building a rental portfolio or planning a condo conversion, 81 Wheatland St. is ready to go! CONDO CONVERSION APPROVED by the city and transferable to buyer. Each unit is an identical 3-bedroom, 2-bath layout with its own private deck. The building was taken down to the studs, and everything is brand new: rubber roof, plumbing, 400A electric, HVAC, vinyl siding, windows, hardwood floors, tiled bathrooms with heated floors, stunning high-end kitchens, spacious closets and more. The building is also fully sprinkled and intercommed, and it comes with a 1-year builder’s warranty. There are 4 off-street parking spaces and a full basement for storage.You’re moments from Broadway’s shops and restaurants, Foss Park, the Green Line Extension, Assembly Row, Union Square and I-93.Turnkey, identical units make this an easy condo conversion or an income property ready to lease. Don’t miss it!
For sale
$2,395,000
81 Wheatland St, Somerville, MA 02145
9beds
3,426sqft
3 Family - 3 Units Up/Down
Built in 1920
-- sqft lot
$2,285,100 Zestimate®
$699/sqft
$-- HOA
What's special
Vinyl sidingPrivate deckHardwood floorsFull basement for storageSpacious closetsRubber roofStunning high-end kitchens
- 1 day
- 113
- 7
Zillow last checked:
Listing updated:
Listed by:
Charlotte Press 978-578-5745,
Compass 781-534-9229
Source: MLS PIN,MLS#: 73598171
Facts & features
Interior
Bedrooms & bathrooms
- Bedrooms: 9
- Bathrooms: 6
- Full bathrooms: 6
Heating
- Heat Pump, Electric
Cooling
- Central Air
Appliances
- Included: Range, Oven, Dishwasher, Refrigerator, Freezer, Washer, Dryer, Disposal
- Laundry: Electric Dryer Hookup, Washer Hookup
Features
- Storage, Upgraded Cabinets, Upgraded Countertops, Bathroom with Shower Stall, Bathroom With Tub & Shower, Open Floorplan, Remodeled, Living Room, Dining Room, Kitchen, Laundry Room, Living RM/Dining RM Combo
- Flooring: Tile, Hardwood, Stone/Ceramic Tile
- Doors: Insulated Doors
- Windows: Insulated Windows
- Basement: Full
- Has fireplace: No
Interior area
- Total structure area: 3,426
- Total interior livable area: 3,426 sqft
- Finished area above ground: 3,426
- Finished area below ground: 1,000
Property
Parking
- Total spaces: 4
- Parking features: Paved Drive, Off Street, On Street
- Uncovered spaces: 4
Features
- Patio & porch: Deck, Deck - Composite
- Has view: Yes
- View description: City View(s), City
Lot
- Size: 4,000 Square Feet
- Features: Level
Details
- Parcel number: M:0069 B:000E L:0026,757457
- Zoning: NR
- Other equipment: Intercom
Construction
Type & style
- Home type: MultiFamily
- Property subtype: 3 Family - 3 Units Up/Down
Materials
- Frame
- Foundation: Concrete Perimeter
- Roof: Rubber
Condition
- Year built: 1920
Details
- Warranty included: Yes
Utilities & green energy
- Electric: 150 Amp Service
- Sewer: Public Sewer
- Water: Public
- Utilities for property: for Electric Oven, for Electric Dryer, Washer Hookup
Community & HOA
Community
- Features: Public Transportation, Shopping, Park, Walk/Jog Trails, Medical Facility, Laundromat, Bike Path, Highway Access, House of Worship, Private School, Public School, T-Station, University
Location
- Region: Somerville
Financial & listing details
- Price per square foot: $699/sqft
- Tax assessed value: $1,234,500
- Annual tax amount: $13,555
- Date on market: 11/3/2026
- Listing terms: Seller W/Participate
- Total actual rent: 0
Estimated market value
$2,285,100
$2.17M - $2.40M
$3,640/mo
Price history
| Date | Event | Price |
|---|---|---|
| 11/3/2026 | Listed for sale | $2,395,000+133.7%$699/sqft |
Source: MLS PIN #73598171 Report a problem | ||
| 11/12/2025 | Sold | $1,025,000+28.3%$299/sqft |
Source: MLS PIN #73440221 Report a problem | ||
| 10/6/2025 | Listed for sale | $799,000-33.4%$233/sqft |
Source: MLS PIN #73440221 Report a problem | ||
| 8/31/2021 | Sold | $1,200,000-3.9%$350/sqft |
Source: Public Record Report a problem | ||
| 7/13/2021 | Pending sale | $1,249,000$365/sqft |
Source: MLS PIN #72850895 Report a problem | ||
| 7/6/2021 | Price change | $1,249,000-6%$365/sqft |
Source: MLS PIN #72850895 Report a problem | ||
| 6/16/2021 | Listed for sale | $1,329,000+290.9%$388/sqft |
Source: MLS PIN #72850895 Report a problem | ||
| 7/30/2003 | Sold | $340,000$99/sqft |
Source: Public Record Report a problem | ||
Public tax history
| Year | Property taxes | Tax assessment |
|---|---|---|
| 2025 | $12,479 +6.7% | $1,143,800 +2.9% |
| 2024 | $11,690 +2.5% | $1,111,200 +0.7% |
| 2023 | $11,406 +4.7% | $1,103,100 +3% |
| 2022 | $10,898 +5.8% | $1,070,500 +5.9% |
| 2021 | $10,305 +2.3% | $1,011,300 +1.3% |
| 2020 | $10,069 +8.3% | $997,900 +15.5% |
| 2019 | $9,294 +20.2% | $863,800 +26.4% |
| 2018 | $7,732 +2.3% | $683,600 +5.6% |
| 2017 | $7,555 +10.1% | $647,400 +18.2% |
| 2016 | $6,865 | $547,900 |
Find assessor info on the county website
Monthly payment
Est. payment
Payment breakdown
Explore the cost of this home by adjusting the details. Changes won't be saved.Climate risks
Neighborhood: Winter Hill

Similar homes
- $1,399,9006 bd3 ba3k sqft9 Dartmouth St, Somerville, MA 02145For Sale
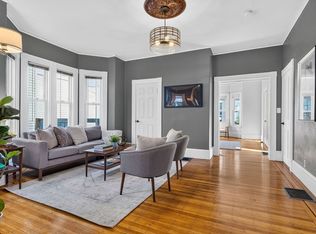 MLS ID #73594484, Santana Team, Keller Williams Realty Boston Northwest. MLS PIN
- $2,474,90010 bd5 ba4.4k sqft46-52 Hancock St, Somerville, MA 02144For Sale
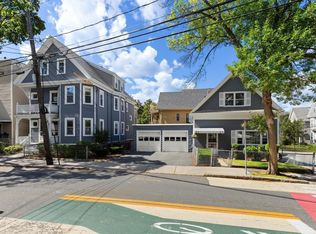 MLS ID #73577934, Kristin Gennetti, Century 21 North East. MLS PIN
- $2,249,00010 bd6 ba4.5k sqft59 Lubec St, Boston, MA 02128For Sale
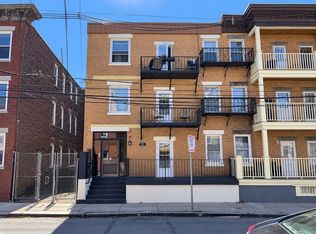 MLS ID #73597137, Evan Griffith, Marcus & Millichap Real Estate Investment Services. MLS PIN
- $1,599,0009 bd4 ba3.1k sqft148 Pearl St, Somerville, MA 02145For Sale
 MLS ID #73492514, John Silk, Engel & Volkers Boston. MLS PIN
