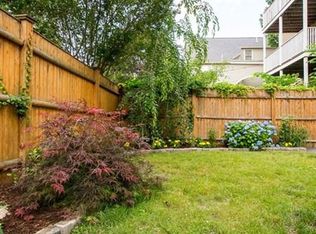
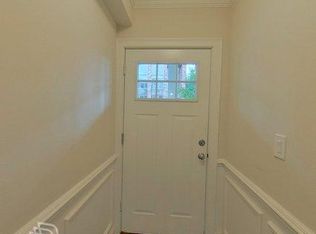
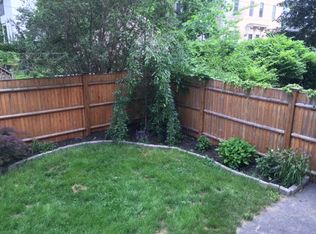
Nestled in the heart of Cambridge, Massachusetts, the multi-family residence at 13 Roberts Rd presents a unique opportunity to own a piece of this vibrant city. Built in 1930, this property holds the charm of a by gone era, awaiting your vision to bring it to its full potential. Centrally located Walk to Harvard University, Near Harvard Square, Inman Square & Central Square. With six bedrooms thoughtfully distributed throughout the residence, there is ample space for comfortable living. Each of the three full bathrooms offer convenience and functionality, designed to meet the needs of a dynamic household. Natural Woodwork. The generous interior square feet of living area provide a canvas for creating personalized spaces, where each room can reflect your individual style and preferences. Front and Rear porches. Large unfinished Basement. Outdoor space. Situated on a 3,875 square foot lot, the property offers a balance of indoor and outdoor living, allowing for private enjoyment and potential landscaping opportunities. This First & Second Floor are vacant. Cambridge residence offers the chance to craft a living experience that is uniquely yours.
For sale
$2,600,000
13 Roberts Rd, Cambridge, MA 02138
6beds
3,681sqft
3 Family
Built in 1930
-- sqft lot
$2,584,700 Zestimate®
$706/sqft
$-- HOA
What's special
Front and rear porchesSix bedroomsOutdoor spaceNatural woodwork
- 244 days
- 451
- 15
Zillow last checked:
Listing updated:
Listed by:
Bradford Guillory 617-281-0793,
Bradford & Associates R.E. 617-281-0793,
Bradford Guillory 617-281-0793
Source: MLS PIN,MLS#: 73452539
Facts & features
Interior
Bedrooms & bathrooms
- Bedrooms: 6
- Bathrooms: 3
- Full bathrooms: 3
Heating
- Steam, Natural Gas
Cooling
- Window Unit(s)
Appliances
- Included: Range, Dishwasher, Disposal, Refrigerator
- Laundry: Electric Dryer Hookup
Features
- Laundry Room, Pantry, Bathroom With Tub & Shower, Internet Available - Broadband, Storage, Bathroom With Tub, Internet Available - Unknown, Living Room, Dining Room, Kitchen
- Flooring: Wood, Hardwood
- Doors: Storm Door(s)
- Windows: Insulated Windows, Storm Window(s)
- Basement: Full,Walk-Out Access,Concrete,Unfinished
- Has fireplace: No
Interior area
- Total structure area: 3,681
- Total interior livable area: 3,681 sqft
- Finished area above ground: 3,681
- Finished area below ground: 1,227
Property
Parking
- Parking features: On Street
- Has uncovered spaces: Yes
Features
- Patio & porch: Porch, Deck, Deck - Wood
- Exterior features: Balcony/Deck, Garden
- Fencing: Fenced/Enclosed,Fenced
Lot
- Size: 3,875 Square Feet
- Features: Level
Details
- Parcel number: 140111,409394
- Zoning: C-1
Construction
Type & style
- Home type: MultiFamily
- Property subtype: 3 Family
Materials
- Frame
- Foundation: Concrete Perimeter
- Roof: Rubber
Condition
- Year built: 1930
Utilities & green energy
- Electric: Circuit Breakers, 100 Amp Service, Individually Metered
- Sewer: Public Sewer
- Water: Public
- Utilities for property: for Gas Range, for Gas Oven, for Electric Dryer
Community & HOA
Community
- Features: Public Transportation, Shopping, Tennis Court(s), Park, Medical Facility, Laundromat, Bike Path, Highway Access, House of Worship, Private School, Public School, T-Station, University, Sidewalks
Location
- Region: Cambridge
Financial & listing details
- Price per square foot: $706/sqft
- Tax assessed value: $2,470,600
- Annual tax amount: $14,595
- Date on market: 1/13/2026
- Total actual rent: 2700
- Road surface type: Paved
Estimated market value
$2,584,700
$2.46M - $2.71M
$6,763/mo
Price history
| Date | Event | Price |
|---|---|---|
| 11/7/2025 | Listed for sale | $2,600,000+940%$706/sqft |
Source: MLS PIN #73452539 Report a problem | ||
| 10/6/1998 | Sold | $250,000$68/sqft |
Source: Public Record Report a problem | ||
Public tax history
| Year | Property taxes | Tax assessment |
|---|---|---|
| 2025 | $15,688 +7.5% | $2,470,600 +0.2% |
| 2024 | $14,595 +5.8% | $2,465,400 +4.7% |
| 2023 | $13,794 +5% | $2,353,900 +6% |
| 2022 | $13,141 +6.9% | $2,219,700 +5.6% |
| 2021 | $12,294 +3.4% | $2,101,600 +1.7% |
| 2020 | $11,887 +6.4% | $2,067,300 +10% |
| 2019 | $11,167 +5.1% | $1,879,900 +11.2% |
| 2018 | $10,629 +10.1% | $1,689,800 +13.6% |
| 2017 | $9,653 +6% | $1,487,300 +14.1% |
| 2016 | $9,110 +3.2% | $1,303,300 +15.5% |
| 2015 | $8,826 +5.2% | $1,128,600 +12.7% |
| 2014 | $8,389 +4.5% | $1,001,100 +8% |
| 2013 | $8,029 +2.1% | $927,100 |
| 2012 | $7,862 +3.9% | $927,100 |
| 2011 | $7,565 +3.5% | $927,100 -2.1% |
| 2010 | $7,309 +1.3% | $946,700 -0.8% |
| 2009 | $7,218 +11.3% | $954,800 +8.4% |
| 2008 | $6,485 -4.6% | $881,100 -3.1% |
| 2007 | $6,799 -6.5% | $909,000 -7.8% |
| 2006 | $7,274 -13.4% | $985,700 -8.7% |
| 2005 | $8,395 +69.8% | $1,079,100 +66.5% |
| 2004 | $4,945 +17.7% | $648,100 +12% |
| 2003 | $4,201 +2.1% | $578,700 +1.5% |
| 2002 | $4,116 +14.2% | $570,100 +52.4% |
| 2000 | $3,605 | $374,000 +20% |
| 1999 | -- | $311,700 |
Find assessor info on the county website
Monthly payment
Est. payment
Payment breakdown
Explore the cost of this home by adjusting the details. Changes won't be saved.Climate risks
Neighborhood: Mid-Cambridge
Nearby schools
Schools provided by the listing agent
- High: Cambridge High School
Source: MLS PIN. This data may not be complete. We recommend contacting the local school district to confirm school assignments for this home.
Similar homes
- $2,500,0006 bd3 ba3.1k sqft17-19 Orrin St, Cambridge, MA 02138For Sale
 MLS ID #73503288, Maggie Dee + Charles Cherney Team, Compass. MLS PIN
 - $2,375,0006 bd3 ba3.3k sqft7 Orrin St, Cambridge, MA 02138For Sale
 MLS ID #73503289, Maggie Dee + Charles Cherney Team, Compass. MLS PIN
 - $2,550,0007 bd4 ba3.9k sqft311-313 Cardinal Medeiros Ave, Cambridge, MA 02141For Sale
 MLS ID #73563191, Cameron Moniz, Coldwell Banker Realty - Lexington. MLS PIN
 - $2,900,0006 bd3 ba3.6k sqft5 Marlboro St, Belmont, MA 02478For Sale
 MLS ID #73572654, Albert Bouchie, Gibson CRE. MLS PIN
