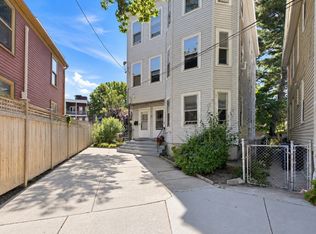
Three bed, 2.5 bath Cambridge condo that lives like a single family. The unit boasts two parking spaces, one deededgarage space & one driveway space. Exclusive outdoor space galore with a private rear deck, front porch, patio, & sideyard. This Radcliffe area home is perfectly situated on pretty side street between Harvard and Porter Squares, a stonesthrow from restaurants, shops, and public transport. The modern kitchen opens to the dining room featuring an ornategas fireplace and living room with detailed crown moulding. Wainscoting lines the hall leading to primary bedroom withen suite half bath, full bath, & an additional bedroom with a custom closet. At the rear of the home, a good sized officewith sliders flows to rear exclusive use deck & patio. Fully finished & spacious lower level could function as den, homegym, or office with its private rear entrance. Also located on this level, a bedroom, full bath, laundry room with utilitysink, and storage area.
For sale
$1,999,500
11 Wright St #1, Cambridge, MA 02138
3beds
2,197sqft
Condominium
Built in 1914
-- sqft lot
$1,954,500 Zestimate®
$910/sqft
$242/mo HOA
What's special
Ornate gas fireplaceStorage areaFront porchPrivate rear deckSide yardModern kitchenPrivate rear entrance
- 16 days
- 283
- 9
Zillow last checked:
Listing updated:
Listed by:
Girish Tikhe 858-344-4935,
CBC Realty LLC 857-707-2198,
Girish Tikhe 858-344-4935
Source: MLS PIN,MLS#: 73575587
Facts & features
Interior
Bedrooms & bathrooms
- Bedrooms: 3
- Bathrooms: 3
- Full bathrooms: 2
- 1/2 bathrooms: 1
Primary bedroom
- Features: Bathroom - Full, Walk-In Closet(s), Flooring - Hardwood
- Level: First
Bedroom 2
- Features: Closet, Flooring - Hardwood
- Level: First
Bedroom 3
- Features: Bathroom - Full, Flooring - Hardwood
- Level: Basement
Dining room
- Features: Flooring - Hardwood, Crown Molding, Decorative Molding
- Level: First
Family room
- Features: Flooring - Hardwood, Lighting - Overhead
- Level: First
Kitchen
- Features: Closet, Closet/Cabinets - Custom Built, Flooring - Hardwood, Stainless Steel Appliances, Gas Stove, Crown Molding
- Level: First
Living room
- Features: Flooring - Hardwood, Window(s) - Bay/Bow/Box, French Doors, Lighting - Overhead, Crown Molding, Decorative Molding
- Level: First
Office
- Features: Flooring - Hardwood
- Level: First
Heating
- Forced Air
Cooling
- Central Air
Appliances
- Included: Range, Dishwasher, Disposal, Microwave, Refrigerator, Washer, Dryer
- Laundry: Electric Dryer Hookup, Washer Hookup, Sink, In Basement, In Unit, Gas Dryer Hookup
Features
- Office
- Flooring: Wood, Flooring - Hardwood
- Doors: French Doors
- Has basement: Yes
- Number of fireplaces: 1
- Fireplace features: Dining Room
Interior area
- Total structure area: 2,197
- Total interior livable area: 2,197 sqft
- Finished area above ground: 1,270
- Finished area below ground: 927
Property
Parking
- Total spaces: 2
- Parking features: Attached
- Attached garage spaces: 1
- Uncovered spaces: 1
Features
- Patio & porch: Porch, Deck - Wood, Patio, Patio - Enclosed
- Exterior features: Porch, Deck - Wood, Patio, Patio - Enclosed, Fenced Yard, Rain Gutters
- Fencing: Fenced
Details
- Parcel number: M:00174 L:0000700001,4288449
- Zoning: B
Construction
Type & style
- Home type: Condo
- Property subtype: Condominium
Materials
- Frame
- Roof: Rubber
Condition
- Year built: 1914
- Major remodel year: 2000
Utilities & green energy
- Electric: Circuit Breakers
- Sewer: Public Sewer
- Water: Public
- Utilities for property: for Gas Oven, for Gas Dryer, Washer Hookup
Community & HOA
Community
- Features: Public Transportation, Shopping, Park, Walk/Jog Trails, Medical Facility, Laundromat, Bike Path, Public School, T-Station, University
HOA
- Services included: Water, Sewer, Insurance
- HOA fee: $242 monthly
Location
- Region: Cambridge
Financial & listing details
- Price per square foot: $910/sqft
- Tax assessed value: $1,649,100
- Annual tax amount: $10,472
- Date on market: 9/25/2026
Estimated market value
$1,954,500
$1.86M - $2.05M
$7,340/mo
Price history
| Date | Event | Price |
|---|---|---|
| 9/10/2026 | Listed for sale | $1,999,500-13%$910/sqft |
Source: MLS PIN #73575587 Report a problem | ||
| 8/31/2026 | Listing removed | $2,299,000$1,046/sqft |
Source: MLS PIN #73528182 Report a problem | ||
| 6/2/2026 | Listed for sale | $2,299,000-8%$1,046/sqft |
Source: MLS PIN #73528182 Report a problem | ||
| 5/9/2026 | Listing removed | $2,499,000$1,137/sqft |
Source: MLS PIN #73479288 Report a problem | ||
| 3/25/2026 | Price change | $2,499,000-3.8%$1,137/sqft |
Source: MLS PIN #73479288 Report a problem | ||
| 2/22/2026 | Listed for sale | $2,599,000+67.7%$1,183/sqft |
Source: MLS PIN #73479288 Report a problem | ||
| 7/18/2022 | Sold | $1,550,000-3.1%$706/sqft |
Source: MLS PIN #72975352 Report a problem | ||
| 6/8/2022 | Price change | $1,599,000-5.9%$728/sqft |
Source: MLS PIN #72975352 Report a problem | ||
| 5/3/2022 | Listed for sale | $1,699,000+9.6%$773/sqft |
Source: MLS PIN #72975352 Report a problem | ||
| 4/27/2018 | Sold | $1,550,000+12.7%$706/sqft |
Source: Public Record Report a problem | ||
| 4/11/2018 | Pending sale | $1,375,000$626/sqft |
Source: Coldwell Banker Residential Brokerage - Cambridge Huron Ave #72302993 Report a problem | ||
| 4/4/2018 | Listed for sale | $1,375,000+60.3%$626/sqft |
Source: Coldwell Banker Residential Brokerage - Cambridge - Huron Ave. #72302993 Report a problem | ||
| 7/9/2010 | Sold | $858,000+27.1%$391/sqft |
Source: Public Record Report a problem | ||
| 7/10/2001 | Sold | $675,000$307/sqft |
Source: Public Record Report a problem | ||
Public tax history
| Year | Property taxes | Tax assessment |
|---|---|---|
| 2025 | $10,472 +5.5% | $1,649,100 -1.7% |
| 2024 | $9,929 +3% | $1,677,200 +2% |
| 2023 | $9,637 +0.2% | $1,644,500 +1.2% |
| 2022 | $9,621 +3.3% | $1,625,200 +2.1% |
| 2021 | $9,315 +7.2% | $1,592,300 +5.3% |
| 2020 | $8,692 +4.1% | $1,511,600 +7.5% |
| 2019 | $8,353 +2.6% | $1,406,200 +8.6% |
| 2018 | $8,144 +2% | $1,294,800 +5.3% |
| 2017 | $7,983 +1.5% | $1,230,000 +9.3% |
| 2016 | $7,863 +0.7% | $1,124,900 +12.7% |
| 2015 | $7,806 +1% | $998,200 +8.3% |
| 2014 | $7,726 +4.6% | $921,900 +8.1% |
| 2013 | $7,385 +4% | $852,800 +1.8% |
| 2012 | $7,101 +39.2% | $837,400 +34% |
| 2011 | $5,100 +5.7% | $625,000 |
| 2010 | $4,825 +3.9% | $625,000 +1.8% |
| 2009 | $4,643 +1.7% | $614,200 -1% |
| 2008 | $4,565 -3.5% | $620,200 -2% |
| 2007 | $4,732 | $632,600 |
Find assessor info on the county website
Monthly payment
Est. payment
Payment breakdown
Explore the cost of this home by adjusting the details. Changes won't be saved.Climate risks
Neighborhood: Peabody
Similar homes
- $1,695,0003 bd2 ba2k sqft8 Wright Street Condominium Trust, Cambridge, MA 02138For Sale
 MLS ID #73578096, Tyler Smith, Real Broker MA, LLC. MLS PIN
 - $2,099,9003 bd4 ba2.1k sqft35 Gorham St Condominium, Cambridge, MA 02138For Sale
 MLS ID #73580712, The Denman Group, eXp Realty LLC. MLS PIN
 - $1,650,0003 bd2 ba1.8k sqft85 Trowbridge St #2, Cambridge, MA 02138For Sale
 MLS ID #73575145, The Petrowsky Jones Group, Compass. MLS PIN
 - $2,080,0006 bd3 ba3k sqft72 Eustis St, Cambridge, MA 02140For Sale
 MLS ID #73577671, Melanie Lentini, Leading Edge Real Estate. MLS PIN
