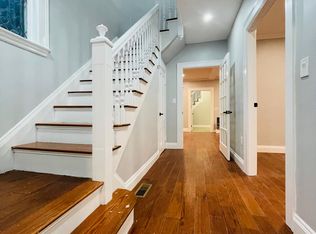
Welcome to 21 Maple Street, where classic Arlington character meets beautifully updated modern living in an exceptional Arlington Center location. This spacious single-family home features gleaming hardwood floors, generous living and dining spaces, and a beautifully renovated kitchen with abundant cabinetry, quartz countertops, stainless steel appliances, double wall ovens, and a center island. Updated baths, central air, in-home laundry, and thoughtful improvements throughout make the home comfortable and move-in ready. The expansive third floor provides wonderful flexibility for an additional family room, home office, or a 4th bedroom. Outside, enjoy a welcoming front porch, landscaped yard, patio area, and ample off-street parking—Just moments from Robbins Library, Arlington Town Hall, restaurants, cafés, shops, parks, public transportation, and the Minuteman Bikeway, this home offers the space and privacy of a single-family residence with the convenience of a truly walkable location. A wonderful opportunity to enjoy the best of Arlington Center.
For sale
Price cut: $46K (10/1)
$1,799,000
21 Maple St, Arlington, MA 02476
3beds
3,100sqft
Single Family Residence
Built in 1870
0 Square Feet Lot
$1,764,100 Zestimate®
$580/sqft
$-- HOA
What's special
Landscaped yardCentral airBeautifully updated modern livingClassic arlington characterPatio areaIn-home laundryGleaming hardwood floors
- 49 days
- 951
- 29
Zillow last checked:
Listing updated:
Listed by:
Yuan Li 781-541-0415,
Yuan's Team Realty 781-541-0415
Source: MLS PIN,MLS#: 73569339
Facts & features
Interior
Bedrooms & bathrooms
- Bedrooms: 3
- Bathrooms: 3
- Full bathrooms: 2
- 1/2 bathrooms: 1
Primary bedroom
- Level: Second
Bedroom 2
- Level: Second
Bedroom 3
- Level: Second
Primary bathroom
- Features: Yes
Dining room
- Level: First
Family room
- Level: First
Kitchen
- Level: First
Living room
- Level: First
Office
- Level: Third
Heating
- Central, Forced Air
Cooling
- Central Air
Appliances
- Included: Gas Water Heater, Oven, Dishwasher, Disposal, Microwave, Range, Refrigerator, Dryer
- Laundry: First Floor, Electric Dryer Hookup
Features
- Bonus Room, Home Office, Walk-up Attic
- Flooring: Wood
- Basement: Full,Bulkhead
- Number of fireplaces: 1
Interior area
- Total structure area: 3,100
- Total interior livable area: 3,100 sqft
- Finished area above ground: 3,100
Property
Parking
- Total spaces: 5
- Parking features: Paved Drive, Assigned, Deeded, Driveway
- Uncovered spaces: 5
Accessibility
- Accessibility features: Accessible Entrance
Features
- Patio & porch: Deck - Roof, Patio
- Exterior features: Deck - Roof, Patio, Storage
Lot
- Size: 0 Square Feet
- Features: Corner Lot, Additional Land Avail., Level
Details
- Foundation area: 99999
- Parcel number: 327560
- Zoning: R1
Construction
Type & style
- Home type: SingleFamily
- Architectural style: Colonial,Greek Revival
- Property subtype: Single Family Residence
Materials
- Foundation: Stone
Condition
- Year built: 1870
Utilities & green energy
- Electric: 220 Volts
- Sewer: Public Sewer
- Water: Public
- Utilities for property: for Gas Range, for Electric Dryer
Community & HOA
Community
- Features: Public Transportation, Shopping, Pool, Tennis Court(s), Park, Walk/Jog Trails, Stable(s), Golf, Medical Facility, Laundromat, Bike Path, Conservation Area, Highway Access, House of Worship, Marina, Private School, Public School, T-Station, University
HOA
- Has HOA: No
Location
- Region: Arlington
Financial & listing details
- Price per square foot: $580/sqft
- Tax assessed value: $1,209,100
- Date on market: 8/27/2026
Estimated market value
$1,764,100
$1.68M - $1.85M
$6,911/mo
Price history
| Date | Event | Price |
|---|---|---|
| 10/1/2026 | Price change | $1,799,000-2.5%$580/sqft |
Source: MLS PIN #73569339 Report a problem | ||
| 9/11/2026 | Price change | $1,845,000-1.6%$595/sqft |
Source: MLS PIN #73569339 Report a problem | ||
| 8/28/2026 | Listed for sale | $1,875,000+102%$605/sqft |
Source: MLS PIN #73569339 Report a problem | ||
| 7/1/2026 | Listing removed | $6,800$2/sqft |
Source: Zillow Rentals Report a problem | ||
| 6/18/2026 | Listed for rent | $6,800+13.3%$2/sqft |
Source: Zillow Rentals Report a problem | ||
| 10/4/2022 | Listing removed | -- |
Source: Zillow Rental Manager Report a problem | ||
| 9/7/2022 | Price change | $6,000+1.7%$2/sqft |
Source: Zillow Rental Manager Report a problem | ||
| 8/13/2022 | Listed for rent | $5,900$2/sqft |
Source: Zillow Rental Manager Report a problem | ||
| 3/1/2022 | Sold | $928,000-2.3%$299/sqft |
Source: MLS PIN #72923813 Report a problem | ||
| 1/12/2022 | Contingent | $950,000$306/sqft |
Source: MLS PIN #72923813 Report a problem | ||
| 12/22/2021 | Price change | $950,000-11.6%$306/sqft |
Source: MLS PIN #72923813 Report a problem | ||
| 12/9/2021 | Listed for sale | $1,075,000$347/sqft |
Source: MLS PIN #72923813 Report a problem | ||
Public tax history
Tax history is unavailable.
Monthly payment
Est. payment
Payment breakdown
Explore the cost of this home by adjusting the details. Changes won't be saved.Climate risks
Neighborhood: 02476
Similar homes
- $1,575,0006 bd4 ba2.8k sqft210 Summer St, Arlington, MA 02474For Sale
 MLS ID #73572703, Jacek Rosa, Prime Realty. MLS PIN
 - $1,479,0004 bd3 ba3.1k sqft48 Mount Vernon St #2, Arlington, MA 02476For Sale
 MLS ID #73551404, Heather Aordkian, William Raveis R.E. & Home Services. MLS PIN
 - $1,695,0004 bd3 ba3k sqft85 Robbins Rd, Watertown, MA 02472For Sale
 MLS ID #73578582, Ari Koufos, Realty Executives. MLS PIN
 - $1,775,0004 bd3 ba2.4k sqft46 Bedford Rd, Lincoln, MA 01773For Sale
 MLS ID #73573485, Property Cousins, Serhant. MLS PIN
