A rare opportunity to own a meticulously restored c.1875 Italianate home where historic character and modern luxury come together beautifully. Known historically as the Howes-Brooks House, this distinctive residence has been thoughtfully renovated with exceptional attention to detail while preserving its architectural heritage. Original character-defining elements—including the double-leaf front doors, decorative eave brackets, window surrounds and classic Italianate proportions—have been carefully restored. Inside, approximately 10-foot soaring ceilings, beautifully finished hardwood floors and expansive living spaces create an impressive sense of scale. The home features a designer kitchen, sophisticated baths and thoughtfully selected finishes throughout. Modern upgrades include new plumbing, electrical and a HERS-rated energy-efficient design with all-electric high-efficiency heating and central air conditioning. Electric Hybrid tank. Set on a level 0.23-acre lot surrounded by mature trees, the property offers a spacious yard, detached 2- car garage and parking for up to 4 additional vehicles. Conveniently located near the MBTA commuter rail with easy access to Boston. A truly special Medford residence combining historic architecture, exceptional craftsmanship, energy-efficient modern systems and everyday convenience. Offers due Tuesday Sep 15th at 3:00 PM
For sale
$1,499,999
36 Mystic St, Medford, MA 02155
4beds
2,955sqft
Single Family Residence
Built in 1900
10,200 Square Feet Lot
$1,448,300 Zestimate®
$508/sqft
$-- HOA
What's special
Sophisticated bathsThoughtfully selected finishes throughoutClassic italianate proportionsDecorative eave bracketsElectric hybrid tankSurrounded by mature treesSpacious yard
- 1 day
- 110
- 9
Zillow last checked:
Listing updated:
Listed by:
Derek Greene 888-278-5840,
The Greene Realty Group 888-278-5840
Source: MLS PIN,MLS#: 73574619
Facts & features
Interior
Bedrooms & bathrooms
- Bedrooms: 4
- Bathrooms: 3
- Full bathrooms: 2
- 1/2 bathrooms: 1
Primary bedroom
- Features: Flooring - Hardwood
- Level: Second
- Area: 255
- Dimensions: 17 x 15
Bedroom 2
- Features: Flooring - Hardwood
- Level: Second
- Area: 192
- Dimensions: 12 x 16
Bedroom 3
- Features: Flooring - Hardwood
- Level: Second
- Area: 210
- Dimensions: 15 x 14
Bedroom 4
- Features: Flooring - Hardwood
- Level: Second
- Area: 196
- Dimensions: 14 x 14
Primary bathroom
- Features: Yes
Bathroom 1
- Features: Bathroom - Full, Bathroom - Tiled With Shower Stall, Flooring - Stone/Ceramic Tile
- Level: Second
- Area: 80
- Dimensions: 10 x 8
Bathroom 2
- Features: Bathroom - Full, Bathroom - Tiled With Tub, Flooring - Stone/Ceramic Tile
- Level: Second
- Area: 70
- Dimensions: 7 x 10
Bathroom 3
- Features: Flooring - Hardwood
Dining room
- Features: Flooring - Hardwood
- Level: First
- Area: 144
- Dimensions: 12 x 12
Family room
- Features: Flooring - Hardwood
- Level: First
- Area: 240
- Dimensions: 16 x 15
Kitchen
- Features: Flooring - Hardwood
- Level: First
- Area: 196
- Dimensions: 14 x 14
Living room
- Features: Flooring - Hardwood
- Level: First
- Area: 238
- Dimensions: 17 x 14
Heating
- Forced Air, Heat Pump, Electric
Cooling
- Central Air
Appliances
- Included: Electric Water Heater, Water Heater, ENERGY STAR Qualified Refrigerator, ENERGY STAR Qualified Dishwasher, Range, Plumbed For Ice Maker
- Laundry: Electric Dryer Hookup, Washer Hookup
Features
- Walk-up Attic
- Flooring: Wood
- Doors: Insulated Doors
- Windows: Insulated Windows
- Has basement: No
- Number of fireplaces: 1
Interior area
- Total structure area: 2,955
- Total interior livable area: 2,955 sqft
- Finished area above ground: 2,955
- Finished area below ground: 0
Property
Parking
- Total spaces: 6
- Parking features: Detached, Garage Door Opener, Off Street
- Garage spaces: 2
- Uncovered spaces: 4
Features
- Patio & porch: Porch, Deck
- Exterior features: Porch, Deck, Rain Gutters
- Frontage length: 100.00
Lot
- Size: 10,200 Square Feet
- Features: Corner Lot
Details
- Foundation area: 1740
- Parcel number: M:L05 B:0029 L:0000,637387
- Zoning: SF1
Construction
Type & style
- Home type: SingleFamily
- Architectural style: Colonial
- Property subtype: Single Family Residence
Materials
- Frame, Stone
- Foundation: Concrete Perimeter, Stone
- Roof: Shingle,Rubber
Condition
- Year built: 1900
Utilities & green energy
- Electric: 220 Volts
- Sewer: Public Sewer
- Water: Public
- Utilities for property: for Electric Range, for Electric Dryer, Washer Hookup, Icemaker Connection
Community & HOA
Community
- Features: Public Transportation, Shopping, Park, Walk/Jog Trails, Laundromat, Bike Path, Private School, Public School, T-Station, University
HOA
- Has HOA: No
Location
- Region: Medford
Financial & listing details
- Price per square foot: $508/sqft
- Tax assessed value: $1,086,800
- Annual tax amount: $9,379
- Date on market: 9/9/2026
- Exclusions: Staging Items.
Estimated market value
$1,448,300
$1.38M - $1.52M
$6,454/mo
Price history
| Date | Event | Price |
|---|---|---|
| 9/9/2026 | Listed for sale | $1,499,999+82.9%$508/sqft |
Source: MLS PIN #73574619 Report a problem | ||
| 12/3/2025 | Sold | $820,000-17.2%$277/sqft |
Source: MLS PIN #73450140 Report a problem | ||
| 11/6/2025 | Contingent | $990,000$335/sqft |
Source: MLS PIN #73450140 Report a problem | ||
| 11/1/2025 | Listed for sale | $990,000$335/sqft |
Source: MLS PIN #73450140 Report a problem | ||
Public tax history
| Year | Property taxes | Tax assessment |
|---|---|---|
| 2025 | $8,327 | $977,400 |
| 2024 | $8,327 +3.9% | $977,400 +5.5% |
| 2023 | $8,011 +7.2% | $926,100 +11.7% |
| 2022 | $7,472 +0.6% | $829,300 +5% |
| 2021 | $7,431 +1.6% | $789,700 -0.9% |
| 2020 | $7,315 +3.8% | $796,800 +8.6% |
| 2019 | $7,044 +6.2% | $733,700 +13.3% |
| 2018 | $6,630 +3.4% | $647,500 +6.6% |
| 2017 | $6,415 +3.8% | $607,500 +10% |
| 2016 | $6,180 +3.7% | $552,300 +8.4% |
| 2015 | $5,960 +11.9% | $509,400 +17.1% |
| 2014 | $5,328 +4% | $434,900 +4.9% |
| 2013 | $5,123 +2.5% | $414,500 -0.2% |
| 2012 | $4,996 +4.6% | $415,300 +1% |
| 2011 | $4,775 +5.7% | $411,300 |
| 2010 | $4,516 -3.5% | $411,300 -11.4% |
| 2009 | $4,680 +1.5% | $464,300 -8.1% |
| 2008 | $4,609 +0.2% | $505,400 -2.3% |
| 2007 | $4,600 +2% | $517,400 +4.5% |
| 2006 | $4,512 | $495,300 +3.5% |
| 2005 | $4,512 +2.9% | $478,500 +3.5% |
| 2004 | $4,383 +11% | $462,300 +55.4% |
| 2003 | $3,949 +3.3% | $297,400 |
| 2002 | $3,822 +23.4% | $297,400 +52.9% |
| 2000 | $3,096 +2.8% | $194,500 |
| 1999 | $3,013 | $194,500 |
Find assessor info on the county website
Monthly payment
Est. payment
Payment breakdown
Explore the cost of this home by adjusting the details. Changes won't be saved.Climate risks
Neighborhood: 02155
Nearby schools
Schools provided by the listing agent
- Elementary: Brooks School
- Middle: Andrews Middle
- High: Medford High Sc
Source: MLS PIN. This data may not be complete. We recommend contacting the local school district to confirm school assignments for this home.


Similar homes
- $1,375,0005 bd3 ba3.2k sqft124 Grant Ave, Medford, MA 02155For Sale
 MLS ID #73573341, Christopher Gianatassio, CDG Realty Group. MLS PIN
 - $1,450,0006 bd3 ba3.7k sqft124 Forest St, Medford, MA 02155For Sale
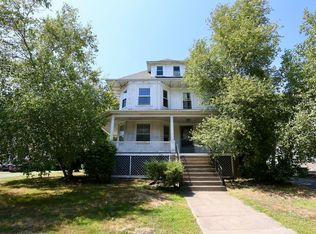 MLS ID #73547016, Jason Pan, Midtown Properties, Inc.. MLS PIN
 - $1,599,0004 bd3 ba2.4k sqft22 Emerson St, Belmont, MA 02478For Sale
 MLS ID #73574897, Highland Homes Team, Highland Homes Realty LLC. MLS PIN
 - $--5 bd2 ba3.6k sqft235 Saratoga St, East Boston, MA 02128Auction
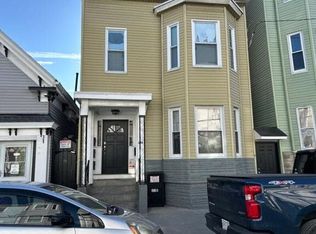 Auction.com 2
