This totally rebuilt multi-level home is located in one of Medford's most sought-after neighborhoods, The property is set on a beautiful lot offering an attractive setting for prospective buyers. The home features two large eat-in kitchens, which provides for all types of cooking and dining experiences. Large living room adds warmth and charm to the living space. Sliding doors off the dining room (DR) overlooking beautiful outdoor area. The home also includes a private home office for remote work or study There are 2.5 ceramic tile baths. The upper level is highlighted by a primary bedroom that includes a walk-in closet, private balcony and a beautiful bath. Unfinished 22x14 area on 1st level could be a game room. 400 Amp Elec., 2 laundry hook ups. Additional features include central air, central vac, alarm systems and more. This multi-level home offers a combination of desirable location, modern amenities, and thoughtful design. Call LR for showings
For sale
Price cut: $25K (10/5)
$999,999
63 Doonan St, Medford, MA 02155
4beds
3,500sqft
Single Family Residence
Built in 1964
0.3 Acres Lot
$-- Zestimate®
$286/sqft
$-- HOA
What's special
Central airCentral vacAlarm systemsBeautiful lotTwo large eat-in kitchens
- 498 days
- 882
- 26
Zillow last checked:
Listing updated:
Listed by:
John Bulman 781-665-2222,
Brad Hutchinson Real Estate 781-665-2222
Source: MLS PIN,MLS#: 73372058
Facts & features
Interior
Bedrooms & bathrooms
- Bedrooms: 4
- Bathrooms: 3
- Full bathrooms: 2
- 1/2 bathrooms: 1
Primary bedroom
- Features: Walk-In Closet(s), Flooring - Wall to Wall Carpet, Attic Access, Cable Hookup, Recessed Lighting
- Level: Third
- Area: 495
- Dimensions: 33 x 15
Bedroom 2
- Features: Closet, Flooring - Wall to Wall Carpet, Cable Hookup, Recessed Lighting
- Level: Second
- Area: 169
- Dimensions: 13 x 13
Bedroom 3
- Features: Flooring - Wall to Wall Carpet, Cable Hookup, Recessed Lighting, Closet - Double
- Level: Second
- Area: 144
- Dimensions: 12 x 12
Bedroom 4
- Features: Flooring - Laminate, Cable Hookup, Recessed Lighting, Closet - Double
- Level: Second
- Area: 372
- Dimensions: 31 x 12
Primary bathroom
- Features: Yes
Bathroom 1
- Features: Bathroom - Half, Flooring - Stone/Ceramic Tile, Countertops - Stone/Granite/Solid, Countertops - Upgraded
- Level: Second
- Area: 36
- Dimensions: 6 x 6
Bathroom 2
- Features: Bathroom - Full, Bathroom - Tiled With Tub & Shower, Flooring - Stone/Ceramic Tile
- Level: Fourth Floor
- Area: 120
- Dimensions: 12 x 10
Bathroom 3
- Features: Bathroom - Full, Bathroom - Tiled With Tub & Shower, Flooring - Stone/Ceramic Tile, Countertops - Stone/Granite/Solid, Countertops - Upgraded
Dining room
- Features: Flooring - Stone/Ceramic Tile, Open Floorplan, Recessed Lighting, Slider
- Level: Third
- Area: 143
- Dimensions: 13 x 11
Family room
- Features: Flooring - Stone/Ceramic Tile, Cable Hookup, Recessed Lighting, Slider
- Level: First
- Area: 300
- Dimensions: 25 x 12
Kitchen
- Features: Flooring - Stone/Ceramic Tile
- Level: Third
- Area: 208
- Dimensions: 16 x 13
Living room
- Features: Flooring - Stone/Ceramic Tile, Window(s) - Bay/Bow/Box, Cable Hookup, Open Floorplan, Recessed Lighting
- Level: Third
- Area: 286
- Dimensions: 22 x 13
Office
- Features: Flooring - Hardwood, Cable Hookup, Recessed Lighting
- Level: Second
- Area: 144
- Dimensions: 12 x 12
Heating
- Baseboard, Natural Gas
Cooling
- Central Air, 3 or More
Appliances
- Included: Tankless Water Heater, Range, Dishwasher, Disposal, Trash Compactor, Plumbed For Ice Maker
- Laundry: Gas Dryer Hookup, Recessed Lighting, Washer Hookup, Fourth Floor
Features
- Cable Hookup, Recessed Lighting, Home Office, Kitchen, Central Vacuum
- Flooring: Tile, Carpet, Hardwood, Wood Laminate, Flooring - Hardwood, Flooring - Stone/Ceramic Tile
- Doors: Storm Door(s)
- Windows: Insulated Windows, Screens
- Basement: Full,Partially Finished,Walk-Out Access,Interior Entry,Garage Access,Concrete
- Number of fireplaces: 1
- Fireplace features: Living Room
Interior area
- Total structure area: 3,500
- Total interior livable area: 3,500 sqft
- Finished area above ground: 3,500
Property
Parking
- Total spaces: 4
- Parking features: Attached, Under, Paved Drive, Off Street, Driveway, Paved
- Attached garage spaces: 1
- Uncovered spaces: 3
Features
- Levels: Multi/Split
- Patio & porch: Porch - Enclosed, Deck - Roof, Deck - Composite, Patio
- Exterior features: Porch - Enclosed, Deck - Roof, Deck - Composite, Patio, Rain Gutters, Storage, Screens, Fenced Yard
- Fencing: Fenced
- Frontage length: 76.00
Lot
- Size: 0.3 Acres
- Features: Gentle Sloping, Level
Details
- Foundation area: 1484
- Parcel number: M:F14 B:0012,632019
- Zoning: Res.
Construction
Type & style
- Home type: SingleFamily
- Property subtype: Single Family Residence
Materials
- Frame
- Foundation: Concrete Perimeter
- Roof: Shingle
Condition
- Year built: 1964
Utilities & green energy
- Electric: 220 Volts, Circuit Breakers
- Sewer: Public Sewer
- Water: Public
- Utilities for property: for Gas Range, for Gas Oven, for Electric Oven, for Gas Dryer, Washer Hookup, Icemaker Connection
Green energy
- Energy efficient items: Thermostat
Community & HOA
Community
- Features: Public Transportation, Shopping, Park, Walk/Jog Trails, Highway Access
- Security: Security System
- Subdivision: Doonan Street
HOA
- Has HOA: No
Location
- Region: Medford
Financial & listing details
- Price per square foot: $286/sqft
- Tax assessed value: $1,079,300
- Annual tax amount: $9,498
- Date on market: 6/3/2025
- Exclusions: None
- Road surface type: Paved
Estimated market value
Not available
Estimated sales range
Not available
$4,526/mo
Price history
| Date | Event | Price |
|---|---|---|
| 10/5/2026 | Price change | $999,999-2.4%$286/sqft |
Source: MLS PIN #73372058 Report a problem | ||
| 9/10/2026 | Price change | $1,025,000-2.4%$293/sqft |
Source: MLS PIN #73372058 Report a problem | ||
| 8/28/2026 | Price change | $1,049,900-2.3%$300/sqft |
Source: MLS PIN #73372058 Report a problem | ||
| 8/6/2026 | Listed for sale | $1,075,000-2.3%$307/sqft |
Source: MLS PIN #73372058 Report a problem | ||
| 11/13/2025 | Price change | $1,100,000-18.5%$314/sqft |
Source: MLS PIN #73372058 Report a problem | ||
| 5/29/2025 | Listed for sale | $1,350,000+260%$386/sqft |
Source: MLS PIN #73372058 Report a problem | ||
| 8/26/2010 | Sold | $375,000-3.8%$107/sqft |
Source: Public Record Report a problem | ||
| 7/22/2010 | Listed for sale | $389,900+56%$111/sqft |
Source: Maria Carmen Van #71111592 Report a problem | ||
| 2/24/2010 | Sold | $250,000-46.8%$71/sqft |
Source: Public Record Report a problem | ||
| 1/10/2006 | Sold | $470,000$134/sqft |
Source: Public Record Report a problem | ||
Public tax history
| Year | Property taxes | Tax assessment |
|---|---|---|
| 2025 | $8,219 | $964,700 |
| 2024 | $8,219 +0.2% | $964,700 +1.7% |
| 2023 | $8,205 +12% | $948,500 +16.6% |
| 2022 | $7,329 -1.6% | $813,400 +2.8% |
| 2021 | $7,448 +2.3% | $791,500 -0.2% |
| 2020 | $7,279 +14.4% | $792,900 +19.6% |
| 2019 | $6,365 +8.9% | $663,000 +16.1% |
| 2018 | $5,846 +0.2% | $570,900 +3.3% |
| 2017 | $5,833 +4% | $552,400 +10.2% |
| 2016 | $5,611 +0.1% | $501,400 +4.6% |
| 2015 | $5,608 +1% | $479,300 +5.8% |
| 2014 | $5,550 +7.5% | $453,100 +8.4% |
| 2013 | $5,164 +5.1% | $417,800 +2.3% |
| 2012 | $4,914 +4.1% | $408,500 +0.5% |
| 2011 | $4,719 -2.3% | $406,500 -7.6% |
| 2010 | $4,832 +5% | $440,100 -3.6% |
| 2009 | $4,604 +9% | $456,700 -1.4% |
| 2008 | $4,225 -5.1% | $463,300 -7.5% |
| 2007 | $4,451 -6% | $500,700 -3.7% |
| 2006 | $4,737 +3.1% | $520,000 +6.7% |
| 2005 | $4,596 +5.3% | $487,400 +5.8% |
| 2004 | $4,366 +1.2% | $460,600 +41.8% |
| 2003 | $4,313 +3.3% | $324,800 |
| 2002 | $4,174 -1.4% | $324,800 +22.2% |
| 2000 | $4,232 +2.8% | $265,800 |
| 1999 | $4,117 | $265,800 |
Find assessor info on the county website
Monthly payment
Est. payment
Payment breakdown
Explore the cost of this home by adjusting the details. Changes won't be saved.Climate risks
Neighborhood: 02155
Nearby schools
Schools provided by the listing agent
- Middle: Medford Middle
- High: Medford High
Source: MLS PIN. This data may not be complete. We recommend contacting the local school district to confirm school assignments for this home.
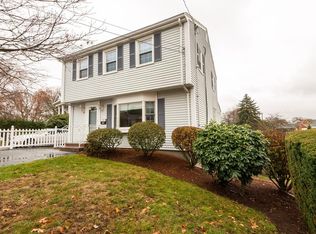
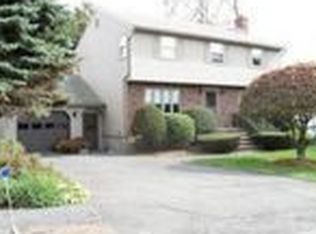
Similar homes
- $999,0006 bd2 ba2.4k sqft17 Valley Rd, Stoneham, MA 02180For Sale
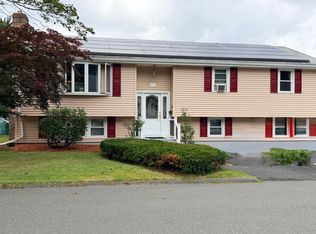 MLS ID #73566048, Janet Howcroft, Five Star Realty Group. MLS PIN
 - $999,9004 bd3 ba2.5k sqft19 Shady Hill Ln, Reading, MA 01867For Sale
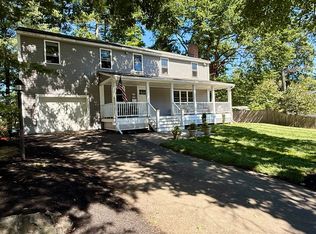 MLS ID #73574535, Marie Gianquitto, Pond View Realty. MLS PIN
 - $859,0004 bd4 ba2.6k sqft27 Fenwick St, Revere, MA 02151For Sale
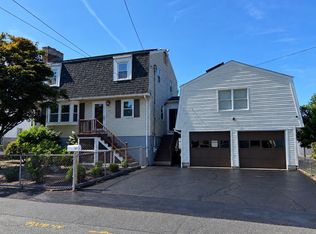 MLS ID #73575610, Anton F Filikov, Pradium Realty. MLS PIN
 - $1,150,0004 bd3 ba2.9k sqft25 Indian Rock Dr, Saugus, MA 01906For Sale
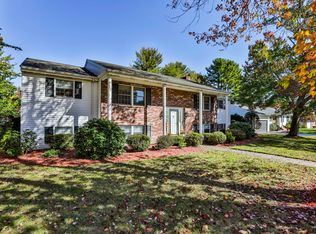 MLS ID #73587391, Keith Littlefield, Littlefield Real Estate. MLS PIN
