This Beautiful and spacious RANCH offers exceptional living. The heart of the home is the updated kitchen with granite countertops and built in features, Step down to a formal dining room, oversized living room with Palladian windows. beamed ceiling. Large deck off the back overlooking the back yard. Finished lower level offers a fantastic 4 room in-law with 2-bedroom, kitchenette and full bath ideal for the extended family or guests. There is also a Dedicated laundry room and family room. Incredible backyard designed for entertaining, features include a covered patio, above-ground pool, garden area and plenty of space to relax and enjoy the outdoors. Situated on a corner lot with two driveways in the desirable Lynnhurst location. This home offers the perfect combination of comfort and versatility and convenience.
For sale
Price cut: $29.1K (10/7)
$799,900
1 Biscayne Ave, Saugus, MA 01906
5beds
2,568sqft
Single Family Residence
Built in 1964
0.25 Acres Lot
$791,100 Zestimate®
$311/sqft
$-- HOA
What's special
Above-ground poolFamily roomDedicated laundry roomBeamed ceilingGarden areaFormal dining roomCovered patio
- 47 days
- 1,742
- 74
Zillow last checked:
Listing updated:
Listed by:
Ann Marie Wilcox 781-608-1069,
Berkshire Hathaway HomeServices Commonwealth Real Estate 781-233-7300,
Thomas Amero 781-608-8698
Source: MLS PIN,MLS#: 73568055
Facts & features
Interior
Bedrooms & bathrooms
- Bedrooms: 5
- Bathrooms: 2
- Full bathrooms: 2
Primary bedroom
- Features: Ceiling Fan(s), Closet, Flooring - Hardwood
- Level: First
Bedroom 2
- Features: Ceiling Fan(s), Closet, Flooring - Hardwood
- Level: First
Bedroom 3
- Features: Ceiling Fan(s), Closet, Flooring - Hardwood
- Level: First
Bedroom 4
- Features: Ceiling Fan(s)
- Level: Basement
Bedroom 5
- Level: Basement
Primary bathroom
- Features: No
Bathroom 1
- Features: Bathroom - Full
- Level: First
Bathroom 2
- Features: Bathroom - Full
- Level: Basement
Dining room
- Features: Ceiling Fan(s), Flooring - Hardwood, Window(s) - Picture
- Level: First
Family room
- Features: Ceiling Fan(s)
- Level: Basement
Kitchen
- Features: Flooring - Hardwood, Dining Area, Countertops - Stone/Granite/Solid, Kitchen Island, Recessed Lighting
- Level: First
Living room
- Features: Cathedral Ceiling(s), Ceiling Fan(s), Beamed Ceilings, Flooring - Wall to Wall Carpet
- Level: First
Heating
- Baseboard, Electric Baseboard, Natural Gas
Cooling
- Central Air
Appliances
- Included: Gas Water Heater, Range, Dishwasher, Disposal
- Laundry: In Basement
Features
- Internet Available - Broadband
- Flooring: Wood, Tile, Vinyl
- Windows: Insulated Windows
- Basement: Full,Finished,Walk-Out Access,Interior Entry
- Has fireplace: No
Interior area
- Total structure area: 2,568
- Total interior livable area: 2,568 sqft
- Finished area above ground: 1,645
- Finished area below ground: 923
Property
Parking
- Total spaces: 6
- Parking features: Paved Drive, Off Street, Paved
- Uncovered spaces: 6
Features
- Patio & porch: Deck, Patio, Covered
- Exterior features: Deck, Patio, Covered Patio/Deck, Pool - Above Ground, Rain Gutters, Storage, Professional Landscaping, Fenced Yard, Garden
- Has private pool: Yes
- Pool features: Above Ground
- Fencing: Fenced
Lot
- Size: 0.25 Acres
- Features: Corner Lot, Cleared, Level
Details
- Parcel number: 2158929
- Zoning: N/A
Construction
Type & style
- Home type: SingleFamily
- Architectural style: Ranch
- Property subtype: Single Family Residence
Materials
- Foundation: Concrete Perimeter
- Roof: Shingle
Condition
- Year built: 1964
Utilities & green energy
- Electric: Circuit Breakers
- Sewer: Public Sewer
- Water: Public
Community & HOA
Community
- Features: Public Transportation, Walk/Jog Trails, Bike Path, House of Worship, Sidewalks
- Subdivision: Lynnhurst
HOA
- Has HOA: No
Location
- Region: Saugus
Financial & listing details
- Price per square foot: $311/sqft
- Tax assessed value: $634,600
- Annual tax amount: $6,613
- Date on market: 8/25/2026
- Road surface type: Paved
Estimated market value
$791,100
$752,000 - $831,000
$4,678/mo
Price history
| Date | Event | Price |
|---|---|---|
| 10/7/2026 | Price change | $799,900-3.5%$311/sqft |
Source: MLS PIN #73568055 Report a problem | ||
| 9/21/2026 | Price change | $829,000-4.7%$323/sqft |
Source: MLS PIN #73568055 Report a problem | ||
| 8/25/2026 | Listed for sale | $869,900+79.4%$339/sqft |
Source: MLS PIN #73568055 Report a problem | ||
| 7/31/2006 | Sold | $485,000$189/sqft |
Source: Public Record Report a problem | ||
Public tax history
| Year | Property taxes | Tax assessment |
|---|---|---|
| 2025 | $6,659 +3.9% | $623,500 +3.6% |
| 2024 | $6,408 +0.8% | $601,700 +6.6% |
| 2023 | $6,357 | $564,600 |
| 2022 | $6,357 +13.3% | $564,600 +24.2% |
| 2021 | $5,609 +10.6% | $454,500 +6.8% |
| 2020 | $5,071 0% | $425,400 +2.2% |
| 2019 | $5,072 +7.5% | $416,400 +2.2% |
| 2018 | $4,718 +10.4% | $407,400 +14.9% |
| 2017 | $4,273 +0.4% | $354,600 +1.7% |
| 2016 | $4,254 +6.6% | $348,700 +5% |
| 2015 | $3,992 +8.5% | $332,100 +4.8% |
| 2014 | $3,680 +2.9% | $317,000 |
| 2013 | $3,576 +2.2% | $317,000 |
| 2012 | $3,500 +4% | $317,000 |
| 2011 | $3,367 +6.5% | $317,000 -2.9% |
| 2010 | $3,161 -1.2% | $326,600 -6.4% |
| 2009 | $3,201 +4.7% | $349,100 |
| 2008 | $3,058 -8.6% | $349,100 -13.6% |
| 2007 | $3,347 +16.5% | $404,200 +17.1% |
| 2006 | $2,872 +6.5% | $345,200 +6.8% |
| 2005 | $2,696 +2.4% | $323,300 +5.9% |
| 2004 | $2,634 -2% | $305,200 +8.2% |
| 2003 | $2,688 +8.5% | $282,100 +25.3% |
| 2001 | $2,477 +0.5% | $225,200 +5.9% |
| 2000 | $2,464 +1.2% | $212,600 +3.1% |
| 1999 | $2,435 | $206,200 |
Find assessor info on the county website
Monthly payment
Est. payment
Payment breakdown
Explore the cost of this home by adjusting the details. Changes won't be saved.Climate risks
Neighborhood: 01906
Similar homes
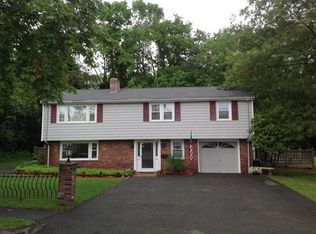
- $709,9004 bd2 ba2k sqft9 Summit Ave, Saugus, MA 01906For Sale
 MLS ID #73586908, John Miro, Century 21 North East. MLS PIN
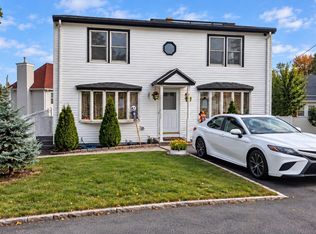
 - $779,9003 bd2 ba2.1k sqft90 Lynn Fells Pkwy, Saugus, MA 01906For Sale
 MLS ID #73573490, Lorena Hubbard, REMAX Andrew Realty Services. MLS PIN
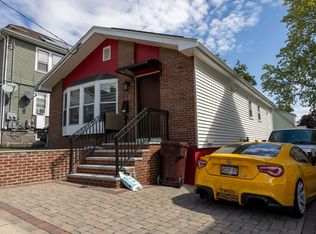
 - $775,0004 bd2 ba2k sqft41 Dedham St, Revere, MA 02151For Sale
 MLS ID #73576561, Francis Santaniello, Blueprint Brokers. MLS PIN
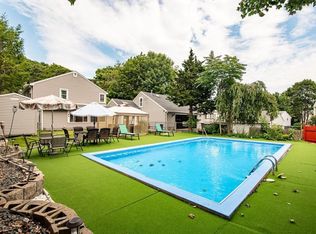
 - $879,9004 bd2 ba2.7k sqft52 Burpee Rd, Swampscott, MA 01907For Sale
 MLS ID #73567396, Paul Calsimitto, Real Broker MA, LLC. MLS PIN
