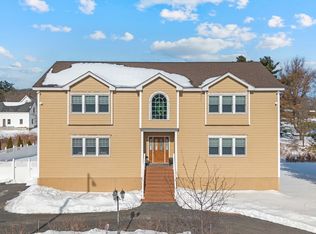
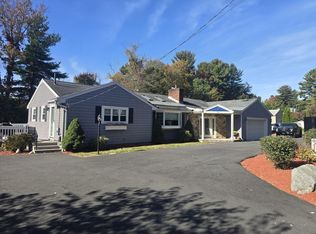
This beautiful, bright, and sunny home is conveniently located near Route 1, offering easy access to an array of shops, restaurants, and everyday amenities. Nature lovers will appreciate its close proximity to Breakheart Reservation, perfect for enjoying the outdoors. The home features 3 bedrooms, 2 full bathrooms, and a finished basement that provides additional living space and flexibility. Step through the sliding doors off the kitchen onto a spacious deck overlooking the large, fully fenced-in backyard—ideal for entertaining, relaxing, or enjoying the outdoors. With plenty of off-street parking, this home offers both comfort and convenience in a great location.
For sale
Price cut: $10K (9/28)
$779,900
90 Lynn Fells Pkwy, Saugus, MA 01906
3beds
2,149sqft
Single Family Residence
Built in 1986
9,291 Square Feet Lot
$770,200 Zestimate®
$363/sqft
$-- HOA
What's special
Large fully fenced-in backyardPlenty of off-street parking
- 47 days
- 879
- 14
Zillow last checked:
Listing updated:
Listed by:
Lorena Hubbard 781-258-8514,
REMAX Andrew Realty Services 781-395-7676
Source: MLS PIN,MLS#: 73573490
Facts & features
Interior
Bedrooms & bathrooms
- Bedrooms: 3
- Bathrooms: 2
- Full bathrooms: 2
Primary bedroom
- Features: Closet, Flooring - Wall to Wall Carpet
- Level: First
Bedroom 2
- Features: Closet, Flooring - Wall to Wall Carpet, Cable Hookup
- Level: First
Bedroom 3
- Features: Closet, Flooring - Wall to Wall Carpet
- Level: First
Dining room
- Level: First
Kitchen
- Features: Flooring - Vinyl, Slider
- Level: First
Living room
- Features: Flooring - Wall to Wall Carpet, Cable Hookup
- Level: First
Heating
- Forced Air, Natural Gas
Cooling
- Central Air
Appliances
- Included: Gas Water Heater, Range, Dishwasher, Disposal, Trash Compactor, Microwave
- Laundry: In Basement
Features
- Flooring: Vinyl, Carpet
- Basement: Full
- Has fireplace: No
Interior area
- Total structure area: 2,149
- Total interior livable area: 2,149 sqft
- Finished area above ground: 2,149
Property
Parking
- Total spaces: 6
- Parking features: Paved Drive, Off Street, Paved
- Uncovered spaces: 6
Features
- Patio & porch: Deck
- Exterior features: Deck, Rain Gutters, Storage, Fenced Yard
- Fencing: Fenced/Enclosed,Fenced
Lot
- Size: 9,291 Square Feet
Details
- Parcel number: 2157470
- Zoning: NA
Construction
Type & style
- Home type: SingleFamily
- Architectural style: Split Entry
- Property subtype: Single Family Residence
Materials
- Frame
- Foundation: Other
- Roof: Shingle
Condition
- Year built: 1986
Utilities & green energy
- Electric: Circuit Breakers
- Sewer: Public Sewer
- Water: Public
- Utilities for property: for Electric Range, for Electric Oven
Community & HOA
Community
- Features: Shopping, Park, Walk/Jog Trails, Highway Access, Public School, Other
HOA
- Has HOA: No
Location
- Region: Saugus
Financial & listing details
- Price per square foot: $363/sqft
- Tax assessed value: $693,000
- Annual tax amount: $7,222
- Date on market: 9/9/2026
- Listing terms: Contract
Estimated market value
$770,200
$732,000 - $809,000
$3,954/mo
Price history
| Date | Event | Price |
|---|---|---|
| 9/28/2026 | Price change | $779,900-1.3%$363/sqft |
Source: MLS PIN #73573490 Report a problem | ||
| 9/9/2026 | Listed for sale | $789,900+334%$368/sqft |
Source: MLS PIN #73573490 Report a problem | ||
| 7/26/1993 | Sold | $182,000$85/sqft |
Source: Public Record Report a problem | ||
Public tax history
| Year | Property taxes | Tax assessment |
|---|---|---|
| 2025 | $6,917 +2.9% | $647,700 +2.6% |
| 2024 | $6,724 +5% | $631,400 +11% |
| 2023 | $6,402 | $568,600 |
| 2022 | $6,402 +7.3% | $568,600 +17.6% |
| 2021 | $5,969 +8% | $483,700 +4.3% |
| 2020 | $5,526 +3% | $463,600 +5.2% |
| 2019 | $5,365 +9.7% | $440,500 +4.3% |
| 2018 | $4,889 +4.2% | $422,200 +8.4% |
| 2017 | $4,693 +4.4% | $389,500 +5.7% |
| 2016 | $4,496 +6.6% | $368,500 +5% |
| 2015 | $4,219 +12.8% | $351,000 +9% |
| 2014 | $3,740 +2.9% | $322,100 |
| 2013 | $3,633 +2.2% | $322,100 |
| 2012 | $3,556 +3.9% | $322,100 |
| 2011 | $3,421 +2.1% | $322,100 -7% |
| 2010 | $3,352 -1.2% | $346,300 -6.4% |
| 2009 | $3,392 -0.5% | $369,900 -5% |
| 2008 | $3,409 -0.7% | $389,200 -6.1% |
| 2007 | $3,433 +2.9% | $414,600 +3.4% |
| 2006 | $3,335 +5.7% | $400,900 +6% |
| 2005 | $3,154 +7.9% | $378,200 +11.7% |
| 2004 | $2,922 +3.2% | $338,600 +13.9% |
| 2003 | $2,832 +16.4% | $297,200 +34.4% |
| 2001 | $2,433 +5.1% | $221,200 +10.8% |
| 2000 | $2,315 +0.6% | $199,700 +2.5% |
| 1999 | $2,302 | $194,900 |
Find assessor info on the county website
Monthly payment
Est. payment
Payment breakdown
Explore the cost of this home by adjusting the details. Changes won't be saved.Climate risks
Neighborhood: 01906
Similar homes
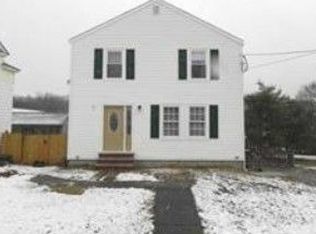
- $709,9004 bd2 ba2k sqft9 Summit Ave, Saugus, MA 01906For Sale
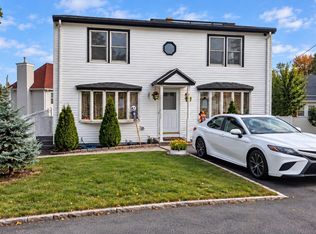 MLS ID #73586908, John Miro, Century 21 North East. MLS PIN
 - $599,9003 bd3 ba1.6k sqft30 Western Ave, Saugus, MA 01906For Sale
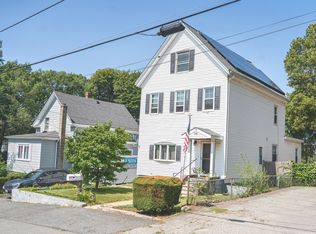 MLS ID #73593125, Sara Petruzzelli, eXp Realty LLC - Corporate Office. MLS PIN
 - $898,0002 bd3 ba1.3k sqft39 Walnut St, Saugus, MA 01906For Sale
 MLS ID #73589326, Thomas Pappa, The Realty Shop, Inc.. MLS PIN
 - $749,9003 bd2 ba2.3k sqft38 Amelia Pl, Revere, MA 02151For Sale
 MLS ID #73578634, Charles Ball, Berkshire Hathaway HomeServices Commonwealth Real Estate. MLS PIN
