Skip main navigation
Off market
  • $1,048,200

    98 Lynn Fells Pkwy, Saugus, MA 01906

    3beds
    2,615sqft
    Single Family Residence
    Built in 1984
    0.46 Acres Lot
    $1,048,200 Zestimate®
    $401/sqft
    $4,615 Estimated rent

    Home value

    $1,048,200

    $996,000 - $1.11M

    $4,615/mo

    Zestimate® history
    Loading
    Loading...

    Owner options

    List your home for rent

    $4,615/mo

    Rent Zestimate®

    Find your next renter with Zillow Rental Manager. Plus, with online applications, you can quickly screen prospective tenants – for free.

    Learn more

    $4,615/mo

    Rent Zestimate®

    Refinance and save

    $6,481/mo

    Est. payment

    Refinancing to a lower rate could help reduce your monthly payments and save thousands over the life of the loan.

    See today's rates

    $6,481/mo

    Est. payment

    Explore your selling options

    Work with a Zillow partner agent

    Leverage their expertise and Zillow's premium Showcase listings to get your home seen by more buyers.

    Get started

    List with your own agent

    Get your home in front of millions of buyers by listing it on Zillow.

    Learn how to do it

    Sell it yourself

    Take full control of how buyers see your home on Zillow by listing For Sale by Owner (FSBO).

    List your home

    What's special

    Custom fountainGorgeous remodeled master bathCustom built-insLarge patioProfessionally landscapedFunctional garden areaCorian countertops

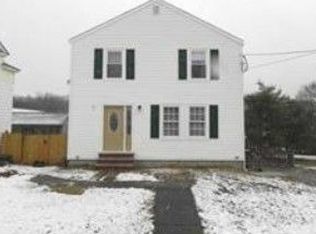
    Stunning and rare offering! Welcome home to 98 Lynn Fells Parkway. This 3 bedroom / 3 bath home is immaculately maintained and upgraded, with extras around every corner. Rare oversized fenced lot, professionally landscaped, perfect for entertaining. Loads of off-street parking on the freshly paved driveway, that abuts the custom fountain and water feature. Out back there is a balcony/deck that overlooks the large patio with custom outdoor kitchen, as well as a second patio area! Cook amazing meals with produce from the functional garden area while your guests and family enjoy the private back-yard. Inside, this home features a recently updated kitchen w/ corian countertops, and gorgeous remodeled master bath. The completely finished lower lovel has its own full bathroom, custom built-ins, and another full-kitchen. Immaculate, move-in ready, with true pride of ownership. Close to everything including Saugus schools, don't wait, as this little piece of paradise won't last.

    This property is off market, which means it's not currently listed for sale or rent on Zillow. This may be different from what's available on other websites or public sources.

    Zillow last checked:

    Listing updated:

    Listed by:

    Diana Libby 978-852-6270,

    RE/MAX Main St. Associates 603-382-7979

    Bought with:

    Brian & Diana Segool

    Gibson Sotheby's International Realty

    Source: MLS PIN,MLS#: 73102210

    Facts & features

    Interior

    Bedrooms & bathrooms
    • Bedrooms: 3
    • Bathrooms: 3
    • Full bathrooms: 3
    Primary bedroom
    • Level: Second
    • Area: 210
    • Dimensions: 15 x 14
    Bedroom 2
    • Level: Second
    • Area: 182
    • Dimensions: 13 x 14
    Bedroom 3
    • Level: Second
    • Area: 100
    • Dimensions: 10 x 10
    Primary bathroom
    • Features: Yes
    Bathroom 1
    • Level: Second
    • Area: 64
    • Dimensions: 8 x 8
    Bathroom 2
    • Level: Second
    • Area: 72
    • Dimensions: 12 x 6
    Bathroom 3
    • Level: First
    • Area: 32
    • Dimensions: 8 x 4
    Dining room
    • Level: Second
    • Area: 126
    • Dimensions: 9 x 14
    Kitchen
    • Level: Second
    • Area: 224
    • Dimensions: 16 x 14
    Living room
    • Level: Second
    • Area: 304
    • Dimensions: 19 x 16
    Heating
    • Baseboard, Natural Gas
    Cooling
    • Central Air, Other
    Appliances
    • Included: Gas Water Heater, Range, Dishwasher, Disposal, Microwave, Refrigerator, Freezer, Washer, Dryer, Other
    Features
    • Bonus Room, Kitchen
    • Flooring: Wood, Tile
    • Has basement: No
    • Has fireplace: No
    Interior area
    • Total structure area: 2,615
    • Total interior livable area: 2,615 sqft

    Property

    Parking
    • Total spaces: 5
    • Parking features: Attached, Under, Garage Door Opener, Paved Drive, Off Street
    • Attached garage spaces: 2
    • Uncovered spaces: 3
    Accessibility
    • Accessibility features: No
    Features
    • Patio & porch: Patio
    • Exterior features: Patio, Balcony, Storage, Professional Landscaping, Fenced Yard, Fruit Trees, Garden, Other
    • Fencing: Fenced/Enclosed,Fenced
    Lot
    • Size: 0.46 Acres
    • Features: Corner Lot, Level, Other
    Details
    • Parcel number: M:010B B:0002 L:0012,2157472
    • Zoning: NA

    Construction

    Type & style
    • Home type: SingleFamily
    • Architectural style: Raised Ranch,Split Entry
    • Property subtype: Single Family Residence
    Materials
    • Frame, Brick
    • Foundation: Concrete Perimeter, Slab
    • Roof: Shingle
    Condition
    • Year built: 1984

    Utilities & green energy

    • Electric: 110 Volts, Circuit Breakers
    • Sewer: Public Sewer
    • Water: Public

    Community & HOA

    Community
    • Features: Public Transportation, Shopping, Walk/Jog Trails, Bike Path, Conservation Area, Highway Access
    HOA
    • Has HOA: No
    Location
    • Region: Saugus

    Financial & listing details

    • Price per square foot: $401/sqft
    • Tax assessed value: $674,800
    • Annual tax amount: $7,598
    • Date on market: 1/24/2026

    Price history

    DateEventPrice
    6/30/2023Sold$935,000+3.9%$358/sqft
    Source: MLS PIN #73102210 Report a problem
    4/24/2023Listed for sale$899,900$344/sqft
    Source: MLS PIN #73102210 Report a problem

    Public tax history

    YearProperty taxesTax assessment
    2025$8,300 +4.1%$777,200 +3.8%
    2024$7,975 +5%$748,800 +11%
    2023$7,598 $674,800
    2022$7,598 +8.1%$674,800 +18.5%
    2021$7,026 +8%$569,400 +4.3%
    2020$6,506 +3%$545,800 +5.2%
    2019$6,319 +9.7%$518,800 +4.3%
    2018$5,759 +4.5%$497,300 +8.8%
    2017$5,509 +2.8%$457,200 +4.1%
    2016$5,359 +6.6%$439,300 +5%
    2015$5,028 +10.7%$418,300 +6.9%
    2014$4,542 +2.9%$391,200
    2013$4,413 +2.4%$391,200 +0.3%
    2012$4,308 +4%$390,200
    2011$4,144 +2%$390,200 -7.1%
    2010$4,064 -1.6%$419,800 -6.8%
    2009$4,130 -0.1%$450,400 -4.6%
    2008$4,135 +0.9%$472,000 -4.6%
    2007$4,098 +2.7%$494,900 +3.1%
    2006$3,992 +6.3%$479,800 +6.6%
    2005$3,755 +8.9%$450,200 +12.6%
    2004$3,449 +2.6%$399,700 +13.3%
    2003$3,363 +13.5%$352,900 +31%
    2001$2,962 +4.8%$269,300 +10.5%
    2000$2,826 +0.3%$243,800 +2.2%
    1999$2,817 $238,500
    Find assessor info on the county website

    Neighborhood: 01906

    Nearby schools

    GreatSchools rating
    Get a cash offer in 3 minutes
    Find out how much your home could sell for in as little as 3 minutes with a no-obligation cash offer.
    Estimated market value
    $1,048,200
    Get a cash offer in 3 minutes
    Find out how much your home could sell for in as little as 3 minutes with a no-obligation cash offer.
    Estimated market value
    $1,048,200