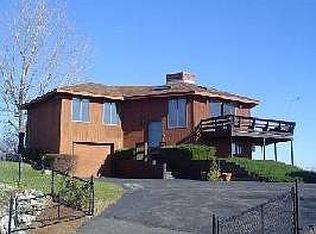
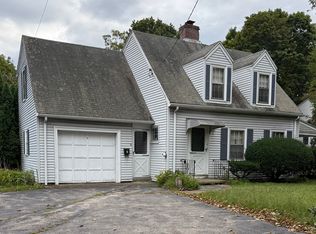
This lovable little house is located on a quiet cul de sac, that over looks the city of Boston.
For sale
$735,000
11 Skyview Ln, Woburn, MA 01801
3beds
1,092sqft
Single Family Residence
Built in 1985
0 Square Feet Lot
$730,300 Zestimate®
$673/sqft
$-- HOA
What's special
Quiet cul de sac
- 54 days
- 686
- 16
Zillow last checked:
Listing updated:
Listed by:
Marissa Whitten 978-979-2173,
J. Mulkerin Realty 781-933-7200
Source: MLS PIN,MLS#: 73554299
Facts & features
Interior
Bedrooms & bathrooms
- Bedrooms: 3
- Bathrooms: 2
- Full bathrooms: 1
- 1/2 bathrooms: 1
Primary bedroom
- Features: Closet, Flooring - Wall to Wall Carpet
- Level: First
- Area: 140
- Dimensions: 10 x 14
Bedroom 2
- Features: Closet, Flooring - Wall to Wall Carpet
- Level: First
- Area: 80
- Dimensions: 10 x 8
Bedroom 3
- Features: Closet, Flooring - Wall to Wall Carpet
- Level: First
- Area: 130
- Dimensions: 10 x 13
Bedroom 4
- Level: Basement
Primary bathroom
- Features: Yes
Bathroom 1
- Features: Bathroom - Full, Bathroom - With Tub & Shower
- Level: First
- Area: 35
- Dimensions: 5 x 7
Bathroom 2
- Features: Bathroom - Half
- Level: Basement
- Area: 21
- Dimensions: 3 x 7
Dining room
- Features: Flooring - Wall to Wall Carpet, Open Floorplan
- Level: First
- Area: 110
- Dimensions: 11 x 10
Kitchen
- Features: Flooring - Laminate
- Level: First
- Area: 100
- Dimensions: 10 x 10
Living room
- Features: Flooring - Wall to Wall Carpet, Window(s) - Picture
- Level: First
- Area: 168
- Dimensions: 14 x 12
Heating
- Baseboard, Oil
Cooling
- None
Appliances
- Included: Water Heater, Dishwasher, Refrigerator
- Laundry: In Basement
Features
- Flooring: Tile, Carpet, Laminate
- Basement: Partial
- Has fireplace: No
Interior area
- Total structure area: 1,092
- Total interior livable area: 1,092 sqft
- Finished area above ground: 0
- Finished area below ground: 1,092
Property
Parking
- Total spaces: 2
- Parking features: Attached, Paved Drive, Off Street, Paved
- Attached garage spaces: 1
- Uncovered spaces: 1
Features
- Patio & porch: Deck - Roof, Deck - Vinyl
- Exterior features: Deck - Roof, Deck - Vinyl, City View(s)
- Has view: Yes
- View description: Scenic View(s), City
Lot
- Size: 0 Square Feet
- Features: Level
Details
- Parcel number: 912394
- Zoning: R1
Construction
Type & style
- Home type: SingleFamily
- Architectural style: Raised Ranch
- Property subtype: Single Family Residence
- Attached to another structure: Yes
Materials
- Stone
- Foundation: Concrete Perimeter
- Roof: Shingle
Condition
- Year built: 1985
Utilities & green energy
- Electric: 110 Volts
- Sewer: Public Sewer
- Water: Public
Community & HOA
Community
- Features: Park, Walk/Jog Trails, Highway Access, Private School, Public School, T-Station
HOA
- Has HOA: No
Location
- Region: Woburn
Financial & listing details
- Price per square foot: $673/sqft
- Tax assessed value: $696,800
- Annual tax amount: $5,475
- Date on market: 8/18/2026
Estimated market value
$730,300
$694,000 - $767,000
$3,592/mo
Price history
| Date | Event | Price |
|---|---|---|
| 7/23/2026 | Listed for sale | $735,000-2.5%$673/sqft |
Source: MLS PIN #73554299 Report a problem | ||
| 9/9/2025 | Listing removed | $754,000$690/sqft |
Source: MLS PIN #73391695 Report a problem | ||
| 6/16/2025 | Listed for sale | $754,000+2916%$690/sqft |
Source: MLS PIN #73391695 Report a problem | ||
| 5/15/2024 | Sold | $25,000$23/sqft |
Source: Public Record Report a problem | ||
Public tax history
| Year | Property taxes | Tax assessment |
|---|---|---|
| 2025 | $5,951 +8.7% | $696,800 +2.6% |
| 2024 | $5,475 +3.3% | $679,300 +11.5% |
| 2023 | $5,300 +2.9% | $609,200 +10.5% |
| 2022 | $5,150 +5.2% | $551,400 +5% |
| 2021 | $4,897 +3.4% | $524,900 +3.3% |
| 2020 | $4,735 +5.9% | $508,000 +7.9% |
| 2019 | $4,472 +4.2% | $470,700 +8.4% |
| 2018 | $4,293 +1.8% | $434,100 +2.3% |
| 2017 | $4,218 +4.8% | $424,300 +6% |
| 2016 | $4,023 +4% | $400,300 +5.2% |
| 2015 | $3,869 +4% | $380,400 +6.8% |
| 2014 | $3,720 -0.1% | $356,300 -0.5% |
| 2013 | $3,724 -0.5% | $358,100 -0.5% |
| 2012 | $3,743 +1% | $359,900 |
| 2011 | $3,707 -0.2% | $359,900 |
| 2010 | $3,714 +3.9% | $359,900 -2.4% |
| 2009 | $3,574 -2.1% | $368,800 -7.2% |
| 2008 | $3,649 +1.7% | $397,500 +0.5% |
| 2007 | $3,589 +7.4% | $395,700 +3% |
| 2006 | $3,342 +2.2% | $384,100 +7.6% |
| 2005 | $3,270 +14% | $357,000 +10.5% |
| 2004 | $2,869 +16.5% | $323,100 +10.6% |
| 2003 | $2,463 +7.7% | $292,200 +15.3% |
| 2002 | $2,287 +8.8% | $253,500 +36.3% |
| 2000 | $2,102 +1.6% | $186,000 |
| 1999 | $2,068 | $186,000 |
Find assessor info on the county website
Monthly payment
Est. payment
Payment breakdown
Explore the cost of this home by adjusting the details. Changes won't be saved.Climate risks
Neighborhood: 01801
Nearby schools
Schools provided by the listing agent
- Elementary: Shamrock
- Middle: Joyce
- High: Woburn High
Source: MLS PIN. This data may not be complete. We recommend contacting the local school district to confirm school assignments for this home.

Similar homes
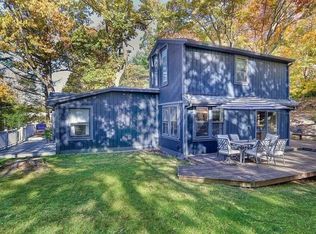
- $668,0003 bd1 ba1.2k sqft7 West St, Melrose, MA 02176For Sale
 MLS ID #73586399, Sophia Cross, Centre Realty Group. MLS PIN
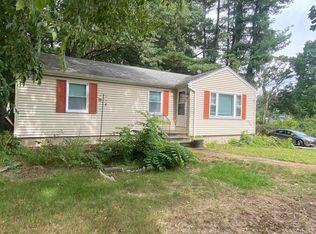
 - $624,9743 bd1 ba1.1k sqft266 Lowell St, Wilmington, MA 01887For Sale
 MLS ID #73584045, Mission Impossible Team, United Brokers. MLS PIN
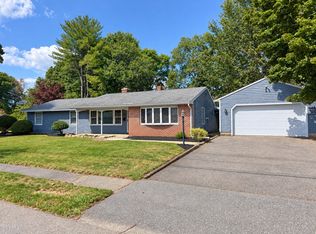
 - $779,0003 bd2 ba1.5k sqft24 Wedgemere Rd, Beverly, MA 01915For Sale
 MLS ID #73575422, Paul Rallo, Keller Williams Realty Evolution. MLS PIN
 - $710,0003 bd2 ba1.2k sqft6 Reservoir Park, Needham, MA 02494For Sale
 MLS ID #73573564, Adina Colangelo, Keller Williams Realty Boston South West. MLS PIN
