Skip main navigation
Off market
  • $868,900

    6 Skyview Ln, Woburn, MA 01801

    3beds
    2,024sqft
    Single Family Residence
    Built in 1982
    0.28 Acres Lot
    $868,900 Zestimate®
    $429/sqft
    $4,158 Estimated rent

    Home value

    $868,900

    $825,000 - $930,000

    $4,158/mo

    Zestimate® history
    Loading
    Loading...

    Owner options

    List your home for rent

    $4,158/mo

    Rent Zestimate®

    Find your next renter with Zillow Rental Manager. Plus, with online applications, you can quickly screen prospective tenants – for free.

    Learn more

    $4,158/mo

    Rent Zestimate®

    Refinance and save

    $5,372/mo

    Est. payment

    Refinancing to a lower rate could help reduce your monthly payments and save thousands over the life of the loan.

    See today's rates

    $5,372/mo

    Est. payment

    Explore your selling options

    Work with a Zillow partner agent

    Leverage their expertise and Zillow's premium Showcase listings to get your home seen by more buyers.

    Get started

    List with your own agent

    Get your home in front of millions of buyers by listing it on Zillow.

    Learn how to do it

    Sell it yourself

    Take full control of how buyers see your home on Zillow by listing For Sale by Owner (FSBO).

    List your home

    What's special

    Beautiful kitchenKids playroomLaundry roomNewer rear deckHardwood floorsGranite counters

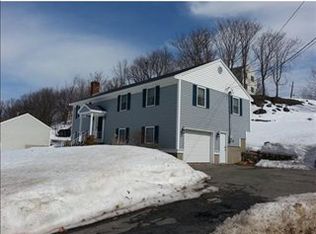
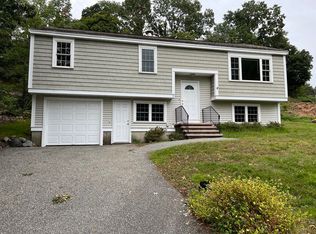
    Nothing to do but un-pack and move right in! This well cared for split-entry ranch located on a quiet cul-de-sac offers plenty of space. Hardwood floors, beautiful kitchen with stylish gray cabinets, granite counters, and stainless appliances opens to the formal dining room. Living room offers great space for relaxing or entertaining. 3 good size bedrooms and full bath complete the main level. The finished lower level has two large rooms with wall to wall carpet for entertaining, kids playroom or whatever you can imagine! Laundry room and half bath finish off the lower level. HUGE fenced in yard with newer rear deck and shed.

    This property is off market, which means it's not currently listed for sale or rent on Zillow. This may be different from what's available on other websites or public sources.
    Zillow last checked:

    Listing updated:

    Listed by:

    The Kim Perrotti Team 781-254-5527,

    Leading Edge Real Estate 781-979-0100,

    Jay Morneault 781-254-2614

    Bought with:

    Carol Henriquez

    Coldwell Banker Realty - Cambridge

    Source: MLS PIN,MLS#: 73106334

    Facts & features

    Interior

    Bedrooms & bathrooms
    • Bedrooms: 3
    • Bathrooms: 2
    • Full bathrooms: 1
    • 1/2 bathrooms: 1
    Primary bedroom
    • Features: Closet, Flooring - Wood
    • Level: Second
    • Area: 143
    • Dimensions: 13 x 11
    Bedroom 2
    • Features: Closet, Flooring - Wood
    • Level: Second
    • Area: 1595
    • Dimensions: 11 x 145
    Bedroom 3
    • Features: Closet, Flooring - Wood
    • Level: Second
    • Area: 88
    • Dimensions: 8 x 11
    Bathroom 1
    • Features: Bathroom - Full
    • Level: Second
    • Area: 48
    • Dimensions: 8 x 6
    Bathroom 2
    • Features: Bathroom - Half
    • Level: First
    • Area: 35
    • Dimensions: 7 x 5
    Dining room
    • Features: Flooring - Wood
    • Level: Second
    • Area: 110
    • Dimensions: 10 x 11
    Family room
    • Features: Flooring - Wall to Wall Carpet
    • Level: First
    • Area: 368
    • Dimensions: 16 x 23
    Kitchen
    • Features: Flooring - Wood, Countertops - Stone/Granite/Solid, Cabinets - Upgraded, Open Floorplan
    • Level: Main,Second
    • Area: 100
    • Dimensions: 10 x 10
    Living room
    • Features: Flooring - Wood
    • Level: Second
    • Area: 182
    • Dimensions: 13 x 14
    Heating
    • Baseboard, Oil
    Cooling
    • None
    Appliances
    • Included: Water Heater, Range, Dishwasher, Disposal, Microwave
    • Laundry: Electric Dryer Hookup, Washer Hookup
    Features
    • Play Room
    • Flooring: Wood, Tile, Carpet, Flooring - Wall to Wall Carpet
    • Doors: Insulated Doors
    • Windows: Insulated Windows
    • Basement: Full,Finished,Walk-Out Access,Interior Entry,Radon Remediation System
    • Has fireplace: No
    Interior area
    • Total structure area: 2,024
    • Total interior livable area: 2,024 sqft

    Property

    Parking
    • Total spaces: 4
    • Parking features: Off Street, Paved
    • Uncovered spaces: 4
    Features
    • Patio & porch: Deck - Wood
    • Exterior features: Deck - Wood, Fenced Yard
    • Fencing: Fenced
    Lot
    • Size: 0.28 Acres
    • Features: Cleared, Gentle Sloping
    Details
    • Parcel number: M:60 B:11 L:28 U:00,912356
    • Zoning: R-1

    Construction

    Type & style
    • Home type: SingleFamily
    • Architectural style: Split Entry
    • Property subtype: Single Family Residence
    Materials
    • Frame
    • Foundation: Concrete Perimeter
    • Roof: Shingle
    Condition
    • Year built: 1982

    Utilities & green energy

    • Electric: Circuit Breakers
    • Sewer: Public Sewer
    • Water: Public
    • Utilities for property: for Electric Oven, for Electric Dryer, Washer Hookup

    Community & neighborhood

    Location
    • Region: Woburn

    Price history

    DateEventPrice
    6/21/2023Sold$680,000+0.7%$336/sqft
    Source: MLS PIN #73106334 Report a problem
    5/10/2023Contingent$675,000$333/sqft
    Source: MLS PIN #73106334 Report a problem
    5/3/2023Listed for sale$675,000+28.6%$333/sqft
    Source: MLS PIN #73106334 Report a problem
    3/16/2017Sold$525,000-0.9%$259/sqft
    Source: Public Record Report a problem
    2/5/2017Pending sale$529,900$262/sqft
    Source: J. Mulkerin Realty #72110681 Report a problem
    1/20/2017Listed for sale$529,900$262/sqft
    Source: J. Mulkerin Realty #72110681 Report a problem
    3/9/2016Listing removed$2,500$1/sqft
    Source: VMI REAL ESTATE Report a problem
    2/29/2016Listed for rent$2,500$1/sqft
    Source: VMI REAL ESTATE Report a problem

    Public tax history

    YearProperty taxesTax assessment
    2025$5,753 +4.4%$673,700 -1.5%
    2024$5,513 -0.2%$684,000 +7.7%
    2023$5,526 +4%$635,200 +11.6%
    2022$5,316 +4.6%$569,200 +4.5%
    2021$5,081 +3.5%$544,600 +3.4%
    2020$4,909 +4.8%$526,700 +6.8%
    2019$4,684 +5.1%$493,100 +9.4%
    2018$4,457 +7.5%$450,700 +8%
    2017$4,147 +4.8%$417,200 +6%
    2016$3,956 +4%$393,600 +5.3%
    2015$3,803 +4.8%$373,900 +7.6%
    2014$3,629 +0.4%$347,600
    2013$3,615 $347,600
    2012$3,615 +1%$347,600
    2011$3,580 -0.2%$347,600
    2010$3,587 +2.9%$347,600 -3.4%
    2009$3,487 -1.9%$359,900 -7.1%
    2008$3,555 +1.5%$387,300 +0.3%
    2007$3,504 +6.8%$386,300 +2.5%
    2006$3,280 +2.1%$377,000 +7.6%
    2005$3,211 +14%$350,500 +10.5%
    2004$2,817 +16.5%$317,200 +10.6%
    2003$2,418 +7.7%$286,800 +15.2%
    2002$2,245 +16.2%$248,900 +45.6%
    2000$1,932 +1.6%$171,000
    1999$1,902 $171,000

    Find assessor info on the county website

    Neighborhood: 01801

    Nearby schools

    GreatSchools rating
    Get a cash offer in 3 minutes
    Find out how much your home could sell for in as little as 3 minutes with a no-obligation cash offer.
    Estimated market value
    $868,900
    Get a cash offer in 3 minutes
    Find out how much your home could sell for in as little as 3 minutes with a no-obligation cash offer.
    Estimated market value
    $868,900