Discover an attractive single-family residence located on a cul-de-sac at 19 Shady Hill Ln, Reading, MA, built in 1959, offering 2520 square feet of living space. This great condition property presents an exceptional opportunity to embrace a vibrant lifestyle in a desirable location. The heart of the home, the kitchen, is designed for both culinary exploration and effortless entertaining. It features a G-shaped layout, providing ample counter space, complemented by a convenient peninsula for casual dining or gathering. Stainless steel appliances elevate the aesthetic and functionality of this inviting space. Step into the living room, where a classic fireplace creates a focal point for relaxation and intimate conversations. This inviting space is perfect for unwinding after a long day or hosting cherished moments with loved ones. One of the bathrooms offers a double vanity, providing individual space and convenience, alongside a walk-in shower for a refreshing experience. This well-appointed space combines comfort with practical design. With four bedrooms and two full bathrooms, along with an additional half bathroom, this home provides ample accommodation. The property also includes a built-in one-car garage for convenience and a welcoming porch, perfect for enjoying the outdoors. This property offers a harmonious blend of classic charm and modern functionality, inviting you to experience the best of Reading living. The large master bedroom has potential to be divided for a 5th bedroom.
For sale
$1,100,000
19 Shady Hill Ln, Reading, MA 01867
4beds
2,520sqft
Single Family Residence
Built in 1959
10,454 Square Feet Lot
$1,078,100 Zestimate®
$437/sqft
$-- HOA
What's special
- 2 days
- 232
- 8
Zillow last checked:
Listing updated:
Listed by:
Marie Gianquitto 781-953-0068,
Pond View Realty 781-760-7215
Source: MLS PIN,MLS#: 73574535
Facts & features
Interior
Bedrooms & bathrooms
- Bedrooms: 4
- Bathrooms: 3
- Full bathrooms: 2
- 1/2 bathrooms: 1
Primary bedroom
- Features: Bathroom - Full, Bathroom - Double Vanity/Sink, Walk-In Closet(s), Flooring - Laminate, High Speed Internet Hookup, Recessed Lighting, Closet - Double
- Level: Second
- Area: 689
- Dimensions: 26 x 26.5
Bedroom 2
- Features: Closet, Flooring - Hardwood
- Level: Second
- Area: 155.25
- Dimensions: 13.5 x 11.5
Bedroom 3
- Features: Closet, Flooring - Hardwood
- Level: Second
- Area: 88
- Dimensions: 11 x 8
Bedroom 4
- Features: Closet, Flooring - Hardwood
- Level: Second
- Area: 126
- Dimensions: 9 x 14
Bathroom 1
- Features: Bathroom - Full, Bathroom - Tiled With Shower Stall, Flooring - Stone/Ceramic Tile, Double Vanity, Lighting - Overhead
- Level: Second
Bathroom 2
- Features: Bathroom - Full, Bathroom - Tiled With Tub & Shower, Flooring - Stone/Ceramic Tile
- Level: Second
Bathroom 3
- Features: Bathroom - Half, Flooring - Stone/Ceramic Tile
- Level: First
Dining room
- Features: Flooring - Hardwood, Balcony / Deck, Deck - Exterior, Slider, Crown Molding
- Level: First
- Area: 137.5
- Dimensions: 12.5 x 11
Family room
- Features: Flooring - Laminate
- Level: Basement
- Area: 228
- Dimensions: 19 x 12
Kitchen
- Features: Bathroom - Half, Flooring - Stone/Ceramic Tile, Balcony - Exterior, Countertops - Stone/Granite/Solid, Recessed Lighting, Peninsula
- Level: First
- Area: 193.75
- Dimensions: 15.5 x 12.5
Living room
- Features: Flooring - Hardwood, Crown Molding, Decorative Molding
- Level: First
- Area: 273
- Dimensions: 21 x 13
Heating
- Baseboard
Cooling
- None
Appliances
- Included: Electric Water Heater, Range, Dishwasher, Disposal, Microwave, Refrigerator, Washer, Dryer, Plumbed For Ice Maker
- Laundry: Electric Dryer Hookup
Features
- Bathroom, High Speed Internet
- Flooring: Tile, Hardwood
- Doors: Insulated Doors
- Windows: Insulated Windows
- Basement: Partial,Finished,Walk-Out Access
- Number of fireplaces: 1
- Fireplace features: Living Room
Interior area
- Total structure area: 2,520
- Total interior livable area: 2,520 sqft
- Finished area above ground: 2,520
Property
Parking
- Total spaces: 3
- Parking features: Under, Garage Door Opener, Storage, Paved Drive, Off Street, Paved
- Attached garage spaces: 1
- Uncovered spaces: 2
Accessibility
- Accessibility features: No
Features
- Patio & porch: Porch, Deck, Deck - Wood
- Exterior features: Porch, Deck, Deck - Wood
Lot
- Size: 10,454 Square Feet
- Features: Cul-De-Sac
Details
- Foundation area: 1350
- Parcel number: 736501
- Zoning: 101
Construction
Type & style
- Home type: SingleFamily
- Architectural style: Colonial
- Property subtype: Single Family Residence
Materials
- Frame
- Foundation: Block
- Roof: Shingle
Condition
- Year built: 1959
Utilities & green energy
- Electric: 220 Volts, Circuit Breakers
- Sewer: Public Sewer
- Water: Public
- Utilities for property: for Electric Range, for Electric Oven, for Electric Dryer, Icemaker Connection
Community & HOA
HOA
- Has HOA: No
Location
- Region: Reading
Financial & listing details
- Price per square foot: $437/sqft
- Tax assessed value: $827,600
- Annual tax amount: $9,699
- Date on market: 9/8/2026
- Road surface type: Paved
Estimated market value
$1,078,100
$1.02M - $1.13M
$3,888/mo
Price history
| Date | Event | Price |
|---|---|---|
| 9/9/2026 | Listed for sale | $1,100,000+633.3%$437/sqft |
Source: MLS PIN #73574535 Report a problem | ||
| 12/17/1996 | Sold | $150,000$60/sqft |
Source: Public Record Report a problem | ||
| 4/13/1995 | Sold | $150,000-7.4%$60/sqft |
Source: Public Record Report a problem | ||
| 4/7/1994 | Sold | $161,910$64/sqft |
Source: Public Record Report a problem | ||
Public tax history
| Year | Property taxes | Tax assessment |
|---|---|---|
| 2025 | $9,812 +1.2% | $861,500 +4.1% |
| 2024 | $9,699 +3.2% | $827,600 +10.9% |
| 2023 | $9,395 +3.9% | $746,200 +10% |
| 2022 | $9,043 +2.2% | $678,400 +5.9% |
| 2021 | $8,847 +4% | $640,600 +5.1% |
| 2020 | $8,503 +3.8% | $609,500 +5.9% |
| 2019 | $8,188 +8.8% | $575,400 +6% |
| 2018 | $7,526 +4.8% | $542,600 +6% |
| 2017 | $7,183 -0.6% | $512,000 +2.8% |
| 2016 | $7,224 +6.7% | $498,200 +8.2% |
| 2015 | $6,768 +3.2% | $460,400 +3.5% |
| 2014 | $6,558 +11.9% | $444,900 +13.5% |
| 2013 | $5,858 +2% | $392,100 -3.4% |
| 2012 | $5,742 +2.4% | $405,800 -0.1% |
| 2011 | $5,608 -3.3% | $406,400 -3.6% |
| 2010 | $5,797 -0.4% | $421,600 -4.3% |
| 2009 | $5,819 +2.4% | $440,500 -2.3% |
| 2008 | $5,684 -0.9% | $451,100 -5% |
| 2007 | $5,733 +1.6% | $475,000 +1.6% |
| 2006 | $5,645 +2.2% | $467,300 +6.4% |
| 2005 | $5,522 +8.8% | $439,300 +5.9% |
| 2004 | $5,075 +18.2% | $415,000 +11.1% |
| 2003 | $4,293 +8% | $373,600 +26.9% |
| 2001 | $3,976 +4.1% | $294,300 +13.9% |
| 2000 | $3,820 +14.5% | $258,300 +24.9% |
| 1999 | $3,336 | $206,800 |
Find assessor info on the county website
Monthly payment
Est. payment
Payment breakdown
Explore the cost of this home by adjusting the details. Changes won't be saved.Climate risks
Neighborhood: 01867
Similar homes
- $1,100,0003 bd3 ba2k sqft50 Audubon Rd, Reading, MA 01867For Sale
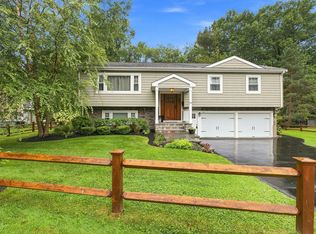 MLS ID #73574576, The Ternullo Real Estate Team, Leading Edge Real Estate. MLS PIN
 - $959,0004 bd2 ba1.9k sqft32 Dividence Rd, Reading, MA 01867For Sale
 MLS ID #73573226, Karen Herrick, RE/MAX Encore. MLS PIN
 - $1,225,0005 bd3 ba2.6k sqft10 Red Gate Ln, Reading, MA 01867For Sale
 MLS ID #73573869, Susan Gormady Group, Classified Realty Group. MLS PIN
 - $849,9004 bd2 ba2.3k sqft38 Highland St, Reading, MA 01867For Sale
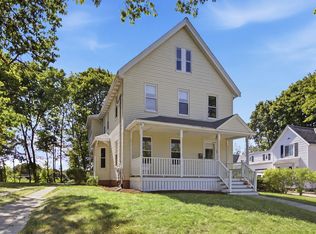 MLS ID #73574006, Susan Gormady Group, Classified Realty Group. MLS PIN
