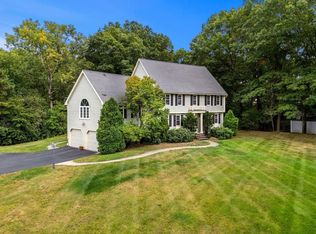
Beautifully remodeled in 2026, this home offers the perfect blend of modern style and thoughtful design. The stunning kitchen features a 75x54 center island, quartz countertops and all-new appliances. The farmer’s sink overlooks a peaceful and private wooded lot. The dining area is accented by a decorative fireplace. The circular flow from the kitchen to the family room creates the perfect layout for both everyday living and entertaining. Upstairs, the primary suite is a true retreat, featuring a brand new bath with an upscale walk-in shower with dual showerheads, double vanity and Kohler fixtures. Two additional spacious bedrooms and another full bath complete the second floor. Oversized windows throughout fill the home with natural light, while engineered white oak flooring and all-new lighting create a fresh, modern feel. On-grade 2 car garage is connected to the house by a bonus room with sliders to the fenced in backyard. Extensive improvements include updated and expanded electrical to accommodate a whole-house generator and new solar panels, a new roof, new front doors and updated landscaping. Every detail has been thoughtfully considered, offering the style and comfort of a newly renovated home. Simply move in and enjoy!
For sale
Price cut: $14.9K (10/24)
$885,000
124 Hillside Rd, North Andover, MA 01845
3beds
2,198sqft
Single Family Residence
Built in 1959
0.87 Acres Lot
$909,200 Zestimate®
$403/sqft
$-- HOA
What's special
New solar panelsNew roofKohler fixturesQuartz countertopsAll-new appliancesDouble vanityEngineered white oak flooring
- 12 days
- 1,714
- 183
Likely to sell faster than
Zillow last checked:
Listing updated:
Listed by:
The Maren Group 978-475-1611,
Keller Williams Realty 978-475-2111
Source: MLS PIN,MLS#: 73591325
Facts & features
Interior
Bedrooms & bathrooms
- Bedrooms: 3
- Bathrooms: 3
- Full bathrooms: 2
- 1/2 bathrooms: 1
Primary bedroom
- Features: Bathroom - Full, Walk-In Closet(s), Flooring - Wood
- Level: Second
- Area: 208
- Dimensions: 16 x 13
Bedroom 2
- Features: Closet, Flooring - Hardwood
- Level: Second
- Area: 221
- Dimensions: 17 x 13
Bedroom 3
- Features: Closet, Flooring - Hardwood
- Level: Second
- Area: 156
- Dimensions: 13 x 12
Primary bathroom
- Features: Yes
Dining room
- Features: Flooring - Hardwood
- Level: First
- Area: 204
- Dimensions: 17 x 12
Family room
- Features: Flooring - Hardwood, Window(s) - Bay/Bow/Box
- Level: First
- Area: 325
- Dimensions: 25 x 13
Kitchen
- Features: Flooring - Hardwood, Dining Area, Pantry, Countertops - Stone/Granite/Solid, Kitchen Island, Cabinets - Upgraded, Recessed Lighting, Remodeled, Stainless Steel Appliances, Gas Stove
- Level: First
- Area: 221
- Dimensions: 17 x 13
Heating
- Forced Air, Natural Gas, Ductless
Cooling
- Central Air, Ductless
Appliances
- Included: Water Heater, Range, Dishwasher, Disposal, Microwave, Refrigerator
- Laundry: Electric Dryer Hookup, Washer Hookup
Features
- Cathedral Ceiling(s), Slider, Bonus Room
- Flooring: Tile, Hardwood, Flooring - Vinyl
- Windows: Screens
- Basement: Full
- Number of fireplaces: 1
- Fireplace features: Dining Room
Interior area
- Total structure area: 2,198
- Total interior livable area: 2,198 sqft
- Finished area above ground: 2,198
Video & virtual tour
Property
Parking
- Total spaces: 6
- Parking features: Attached, Paved Drive, Off Street
- Attached garage spaces: 2
- Uncovered spaces: 4
Features
- Exterior features: Screens, Fenced Yard
- Fencing: Fenced/Enclosed,Fenced
Lot
- Size: 0.87 Acres
- Features: Wooded
Details
- Parcel number: M:0098C B:0018 L:0000.0,2070327
- Zoning: R3
Construction
Type & style
- Home type: SingleFamily
- Architectural style: Colonial
- Property subtype: Single Family Residence
Materials
- Frame
- Foundation: Concrete Perimeter
- Roof: Shingle
Condition
- Year built: 1959
Utilities & green energy
- Electric: 200+ Amp Service
- Sewer: Public Sewer
- Water: Public
- Utilities for property: for Gas Range, for Gas Oven, for Electric Dryer, Washer Hookup
Green energy
- Energy generation: Solar
Community & HOA
Community
- Features: Public Transportation, Shopping, Walk/Jog Trails, Medical Facility, Highway Access, House of Worship, Public School, University
HOA
- Has HOA: No
Location
- Region: North Andover
Financial & listing details
- Price per square foot: $403/sqft
- Tax assessed value: $741,200
- Annual tax amount: $8,331
- Date on market: 10/15/2026
Estimated market value
$909,200
$864,000 - $955,000
$4,078/mo
Price history
| Date | Event | Price |
|---|---|---|
| 10/24/2026 | Price change | $885,000-1.7%$403/sqft |
Source: MLS PIN #73591325 Report a problem | ||
| 10/15/2026 | Listed for sale | $899,900+13.2%$409/sqft |
Source: MLS PIN #73591325 Report a problem | ||
| 12/19/2025 | Sold | $795,000-0.6%$362/sqft |
Source: MLS PIN #73394232 Report a problem | ||
| 11/11/2025 | Contingent | $799,900$364/sqft |
Source: MLS PIN #73394232 Report a problem | ||
| 10/1/2025 | Price change | $799,900-2.4%$364/sqft |
Source: MLS PIN #73394232 Report a problem | ||
| 9/18/2025 | Price change | $819,900-2.4%$373/sqft |
Source: MLS PIN #73394232 Report a problem | ||
| 8/15/2025 | Price change | $839,900-1.1%$382/sqft |
Source: MLS PIN #73394232 Report a problem | ||
| 6/20/2025 | Listed for sale | $849,000$386/sqft |
Source: MLS PIN #73394232 Report a problem | ||
Public tax history
| Year | Property taxes | Tax assessment |
|---|---|---|
| 2025 | $8,301 +6% | $737,200 +4.4% |
| 2024 | $7,832 +0.7% | $706,200 +11.1% |
| 2023 | $7,781 | $635,700 |
| 2022 | $7,781 +7% | $635,700 +23.8% |
| 2021 | $7,275 +3.1% | $513,400 |
| 2020 | $7,054 +2.5% | $513,400 |
| 2019 | $6,885 -7.7% | $513,400 |
| 2018 | $7,460 +24% | $513,400 +21.8% |
| 2017 | $6,018 +4.8% | $421,400 +4.7% |
| 2016 | $5,742 -0.6% | $402,400 +0.2% |
| 2015 | $5,778 +4% | $401,500 +4.1% |
| 2014 | $5,556 +2.2% | $385,600 -2.7% |
| 2013 | $5,436 +4.7% | $396,200 +6.2% |
| 2012 | $5,194 +3% | $373,100 |
| 2011 | $5,044 +1.9% | $373,100 -4% |
| 2010 | $4,951 +3.1% | $388,600 -4.8% |
| 2009 | $4,803 +0.6% | $408,400 -2.5% |
| 2008 | $4,775 +1.8% | $418,900 -6.7% |
| 2007 | $4,690 +3.5% | $448,800 +10.3% |
| 2006 | $4,533 +3.7% | $406,900 +7.2% |
| 2005 | $4,373 +2.4% | $379,600 +4.5% |
| 2004 | $4,270 +3.6% | $363,100 +15.6% |
| 2003 | $4,120 +10.7% | $314,000 +6.8% |
| 2002 | $3,721 +12.7% | $293,900 +32.7% |
| 2000 | $3,301 +16.5% | $221,400 +6.7% |
| 1996 | $2,834 | $207,500 |
Find assessor info on the county website
Monthly payment
Est. payment
Payment breakdown
Explore the cost of this home by adjusting the details. Changes won't be saved.Climate risks
Neighborhood: 01845
Nearby schools
Schools provided by the listing agent
- Middle: Nams
Source: MLS PIN. This data may not be complete. We recommend contacting the local school district to confirm school assignments for this home.
Similar homes
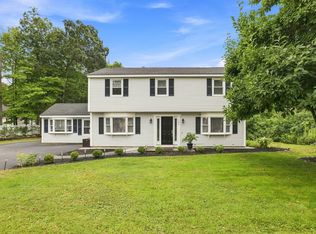
- $799,9995 bd2 ba2.2k sqft186 Andover St, North Andover, MA 01845For Sale
 MLS ID #73573752, Windward & Main Realty Group, William Raveis R.E. & Home Services. MLS PIN
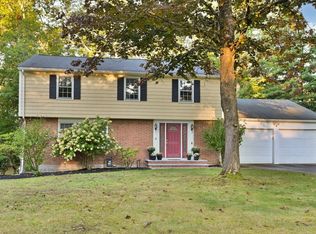
- $960,0004 bd3 ba2.8k sqft15 Sheridan Rd, Andover, MA 01810For Sale
 MLS ID #73578616, The Peggy Patenaude Team, William Raveis R.E. & Home Services. MLS PIN
- $849,0004 bd3 ba2.8k sqft24 Uptack Rd, Groveland, MA 01834For Sale
 MLS ID #73590848, Nancy Judge, Keller Williams Realty Evolution. MLS PIN
- $945,0004 bd3 ba2.6k sqft19 Noel Rd, Andover, MA 01810For Sale
 MLS ID #73575528, Gretchen Papineau, Coldwell Banker Realty - Andovers/Readings Regional. MLS PIN
