Discover the perfect blend of comfortable living and income potential in this inviting home on a desirable cul-de-sac street. The main home features 3 bedrooms, 2 full updated bathrooms, hardwood floors throughout the first floor, and a newer kitchen w/ granite countertops. There is gas cooking, a refrigerator, and washer & dryer for convenience. A cozy wood-burning fireplace creates a warm and welcoming atmosphere, The finished heated lower level offers additional flexible living space, perfect for a family room, home office, or recreation area. There is. huge 2 car attached garage . A separate one-bedroom rental apartment above the garage, complete with its own private entrance and a deck off the living area. Ideal for generating rental income, accommodating extended family, or creating a private guest retreat.The fenced-in yard with composite deck and patio are perfect for relaxing, entertaining, and outdoor enjoyment. Additional highlights include vinyl siding, an irrigation system, and a spacious 2-car garage. Main home has mini splits installed in 2021, Rannai h/w installed in 2018 Apartment heat and A/C installed 2021. Photos from a previous rental listing, new pictures coming soon!
For sale
$849,900
2 Stonehedge Cir, Billerica, MA 01821
4beds
3,075sqft
Multi Family
Built in 1992
-- sqft lot
$848,700 Zestimate®
$276/sqft
$-- HOA
What's special
Cozy wood-burning fireplaceVinyl sidingIrrigation systemGas cookingComfortable living
- 1 day
- 159
- 8
Zillow last checked:
Listing updated:
Listed by:
Judi Martin 978-302-0695,
Keller Williams Realty-Merrimack 978-692-3280
Source: MLS PIN,MLS#: 73593701
Facts & features
Interior
Bedrooms & bathrooms
- Bedrooms: 4
- Bathrooms: 3
- Full bathrooms: 3
Heating
- Central, Forced Air, Ductless, Natural Gas
Cooling
- Central Air, Ductless
Appliances
- Included: Range, Dishwasher, Microwave, Refrigerator, Washer, Dryer
Features
- Ceiling Fan(s), Walk-In Closet(s), Bathroom With Tub, Living Room, Dining Room, Kitchen, Family Room, Mudroom
- Flooring: Carpet, Hardwood
- Basement: Full,Finished
- Number of fireplaces: 1
- Fireplace features: Wood Burning
Interior area
- Total structure area: 3,075
- Total interior livable area: 3,075 sqft
- Finished area above ground: 2,811
- Finished area below ground: 264
Property
Parking
- Total spaces: 8
- Parking features: Off Street, Paved
- Garage spaces: 2
- Uncovered spaces: 6
Features
- Patio & porch: Deck - Composite, Patio
- Exterior features: Balcony/Deck
- Fencing: Fenced/Enclosed
Lot
- Size: 0.46 Acres
- Features: Cul-De-Sac, Corner Lot
Details
- Parcel number: M:0033 B:0145 L:0001,368040
- Zoning: 3
Construction
Type & style
- Home type: MultiFamily
- Property subtype: Multi Family
Materials
- Frame
- Foundation: Concrete Perimeter
- Roof: Shingle
Condition
- Year built: 1992
Utilities & green energy
- Electric: 220 Volts, Circuit Breakers
- Sewer: Public Sewer
- Water: Public
- Utilities for property: for Electric Range
Green energy
- Energy generation: Solar
Community & HOA
Community
- Features: Public Transportation, Shopping, Golf, Medical Facility, Highway Access, Public School, T-Station
Location
- Region: Billerica
Financial & listing details
- Price per square foot: $276/sqft
- Tax assessed value: $754,300
- Annual tax amount: $8,757
- Date on market: 10/21/2026
- Total actual rent: 5700
Estimated market value
$848,700
$806,000 - $891,000
$5,062/mo
Price history
| Date | Event | Price |
|---|---|---|
| 10/21/2026 | Listed for sale | $849,900+78.9%$276/sqft |
Source: MLS PIN #73593701 Report a problem | ||
| 5/5/2017 | Sold | $475,000+8.2%$154/sqft |
Source: Public Record Report a problem | ||
| 8/31/2011 | Listing removed | $439,000$143/sqft |
Source: Century 21 Commonwealth #71154789 Report a problem | ||
| 7/1/2011 | Price change | $439,000-2.2%$143/sqft |
Source: Century 21 Commonwealth #71154789 Report a problem | ||
| 5/18/2011 | Listed for sale | $449,000-2.2%$146/sqft |
Source: Century 21 Commonwealth #71154789 Report a problem | ||
| 10/14/2010 | Listed for sale | $459,000-8%$149/sqft |
Source: Nicholas Patsio #71149930 Report a problem | ||
| 3/11/2005 | Sold | $499,000+25.4%$162/sqft |
Source: Public Record Report a problem | ||
| 5/8/2002 | Sold | $398,000+13.7%$129/sqft |
Source: Public Record Report a problem | ||
| 2/9/2001 | Sold | $349,900$114/sqft |
Source: Public Record Report a problem | ||
Public tax history
| Year | Property taxes | Tax assessment |
|---|---|---|
| 2025 | $8,460 +1.4% | $744,100 +0.7% |
| 2024 | $8,343 +11.4% | $739,000 +17.1% |
| 2023 | $7,489 +3.9% | $630,900 +10.6% |
| 2022 | $7,211 +0.1% | $570,500 +2.9% |
| 2021 | $7,206 +2.9% | $554,300 +2.8% |
| 2020 | $7,004 +5.5% | $539,200 +9.5% |
| 2019 | $6,636 +2.5% | $492,300 +7.9% |
| 2018 | $6,475 +6.4% | $456,300 +5.7% |
| 2017 | $6,084 -0.1% | $431,800 +0.2% |
| 2016 | $6,092 +1.7% | $430,800 +1% |
| 2015 | $5,988 -1.9% | $426,500 -0.2% |
| 2014 | $6,106 +1.2% | $427,300 +1.4% |
| 2013 | $6,033 +2.8% | $421,600 |
| 2012 | $5,869 +5.4% | $421,600 +2% |
| 2011 | $5,566 +3.5% | $413,200 -3.7% |
| 2010 | $5,377 +4.2% | $429,100 -4% |
| 2009 | $5,161 +1.9% | $446,800 -2.8% |
| 2008 | $5,067 +2% | $459,800 |
| 2007 | $4,966 +1.8% | $459,800 |
| 2006 | $4,878 +5.7% | $459,800 +9.6% |
| 2005 | $4,613 +9% | $419,400 +8.2% |
| 2004 | $4,234 +5.7% | $387,700 +7% |
| 2003 | $4,006 +7.5% | $362,200 +20.9% |
| 2002 | $3,725 +43.8% | $299,700 +74.9% |
| 1999 | $2,590 +5% | $171,400 +5.2% |
| 1995 | $2,466 | $163,000 |
Find assessor info on the county website
Monthly payment
Est. payment
Payment breakdown
Explore the cost of this home by adjusting the details. Changes won't be saved.Climate risks
Neighborhood: 01821
Similar homes
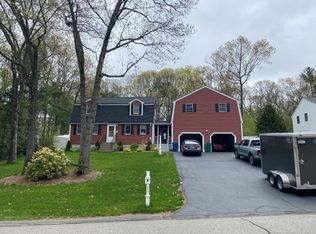
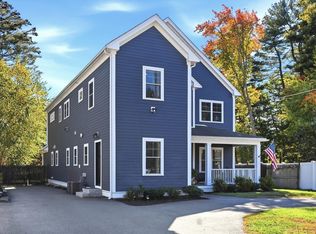
- $899,9004 bd3 ba3.1k sqft51 Queensland Rd, Billerica, MA 01821For Sale
 MLS ID #73593208, Paul Dunton, RE/MAX Triumph Realty. MLS PIN
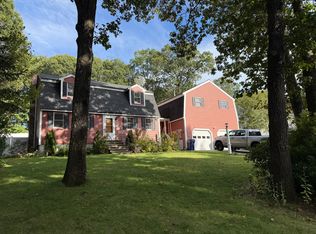
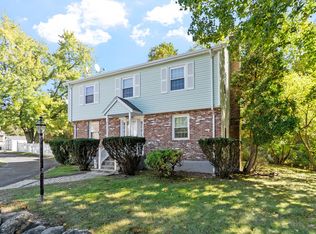
- $947,7004 bd4 ba3.6k sqft16 Sheridan St, Billerica, MA 01821For Sale
 MLS ID #73592246, Olivares Molina TEAM, Realty One Group Nest. MLS PIN
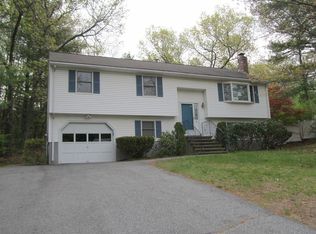
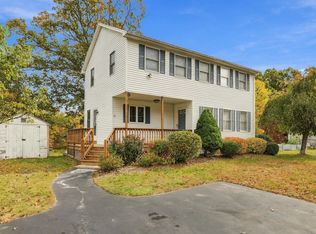
- $729,0004 bd2 ba2.3k sqft54 River St, Billerica, MA 01821For Sale
 MLS ID #73592104, Joan Denaro, RE/MAX Partners. MLS PIN
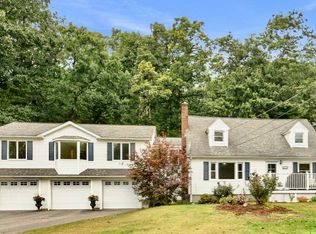
- $599,9003 bd2 ba1.7k sqft21 Bridle Rd, Billerica, MA 01821For Sale
 MLS ID #73592752, Cook and Company Real Estate Team, LAER Realty Partners. MLS PIN
