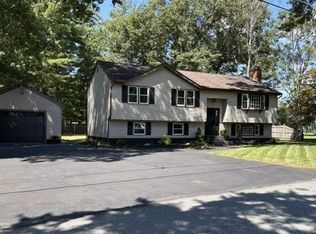
Welcome to this tastefully remodeled 4-bedroom, 3-bathroom home offering close to 2,600 square feet of stylish, move-in-ready living space. Every detail has been updated from top to bottom, including a brand new kitchen with quartz countertops and stainless steel appliances, new flooring and fresh paint throughout, and all brand new bathrooms. The open concept, light-filled layout is ideal for entertaining, with generous bedrooms for family and guests alike. This home also features a separate first floor laundry room as well as a bonus family room or office space offering versatility for today's lifestyle. Another highlight is the very nice expansive and level backyard with an oversized 4 car garage at the back of the property. This location speaks for itself including, convenient access to Routes 38, 133, 495, and I-93, shopping, restaurants, parks, and schools. Don't miss your opportunity to make this your new home. Schedule your showing today!
For sale
Price cut: $24.9K (11/10)
$849,900
185 Marshall St, Tewksbury, MA 01876
4beds
2,594sqft
Single Family Residence
Built in 1860
1.12 Acres Lot
$849,500 Zestimate®
$328/sqft
$-- HOA
What's special
Open concept light-filled layoutAll brand new bathrooms
- 29 days
- 2,057
- 129
Zillow last checked:
Listing updated:
Listed by:
Angel Cordero 978-872-3361,
Elia Realty Group, Inc 978-241-9723,
Angel Cordero 978-872-3361
Source: MLS PIN,MLS#: 73590698
Facts & features
Interior
Bedrooms & bathrooms
- Bedrooms: 4
- Bathrooms: 3
- Full bathrooms: 3
- Main level bathrooms: 1
Primary bedroom
- Features: Closet, Window(s) - Picture
- Level: Second
Bedroom 2
- Features: Closet, Window(s) - Picture
- Level: Second
Bedroom 3
- Features: Closet, Window(s) - Picture
- Level: Second
Bedroom 4
- Features: Closet, Window(s) - Picture
- Level: Second
Primary bathroom
- Features: Yes
Bathroom 1
- Features: Window(s) - Picture, Remodeled
- Level: Main,First
Bathroom 2
- Features: Window(s) - Picture, Remodeled
- Level: Second
Bathroom 3
- Features: Window(s) - Picture, Remodeled
- Level: Second
Dining room
- Features: Window(s) - Picture
- Level: Main,First
Family room
- Features: Window(s) - Picture
- Level: Main,First
Kitchen
- Features: Window(s) - Picture, Remodeled
- Level: Main,First
Living room
- Features: Window(s) - Picture
- Level: Main,First
Heating
- Forced Air, Natural Gas
Cooling
- Central Air
Appliances
- Included: Gas Water Heater, Range, Dishwasher, Refrigerator
- Laundry: Main Level, Electric Dryer Hookup, Washer Hookup, First Floor
Features
- Basement: Full,Walk-Out Access,Interior Entry,Concrete,Unfinished
- Has fireplace: No
Interior area
- Total structure area: 2,594
- Total interior livable area: 2,594 sqft
- Finished area above ground: 2,594
Property
Parking
- Total spaces: 10
- Parking features: Detached, Heated Garage, Storage, Workshop in Garage, Garage Faces Side, Oversized, Off Street, Paved
- Garage spaces: 4
- Uncovered spaces: 6
Features
- Patio & porch: Patio
- Exterior features: Patio
Lot
- Size: 1.12 Acres
- Features: Wooded, Cleared, Level
Details
- Parcel number: M:0033 B:0007 L:0000,790275
- Zoning: R40
Construction
Type & style
- Home type: SingleFamily
- Architectural style: Colonial
- Property subtype: Single Family Residence
Materials
- Frame
- Foundation: Concrete Perimeter, Stone
- Roof: Shingle
Condition
- Year built: 1860
Utilities & green energy
- Electric: 200+ Amp Service
- Sewer: Public Sewer
- Water: Public
Community & HOA
Community
- Features: Public Transportation, Shopping, Park, Walk/Jog Trails, Stable(s), Golf, Medical Facility, Laundromat, Bike Path, Conservation Area, Highway Access, House of Worship, Private School, Public School, University
HOA
- Has HOA: No
Location
- Region: Tewksbury
Financial & listing details
- Price per square foot: $328/sqft
- Tax assessed value: $755,900
- Annual tax amount: $9,494
- Date on market: 10/14/2026
- Road surface type: Paved
Estimated market value
$849,500
$807,000 - $892,000
$4,493/mo
Price history
| Date | Event | Price |
|---|---|---|
| 11/10/2026 | Price change | $849,900-2.8%$328/sqft |
Source: MLS PIN #73590698 Report a problem | ||
| 11/4/2026 | Price change | $874,8000%$337/sqft |
Source: MLS PIN #73590698 Report a problem | ||
| 10/28/2026 | Price change | $874,900-2.8%$337/sqft |
Source: MLS PIN #73590698 Report a problem | ||
| 10/14/2026 | Listed for sale | $899,900+2899.7%$347/sqft |
Source: MLS PIN #73590698 Report a problem | ||
| 6/7/2002 | Sold | $30,000-89%$12/sqft |
Source: Public Record Report a problem | ||
| 3/17/2000 | Sold | $272,900$105/sqft |
Source: Public Record Report a problem | ||
Public tax history
| Year | Property taxes | Tax assessment |
|---|---|---|
| 2025 | $9,068 +12.3% | $685,900 +13.7% |
| 2024 | $8,076 +3% | $603,100 +8.5% |
| 2023 | $7,837 +5.3% | $555,800 +13.5% |
| 2022 | $7,443 +2.2% | $489,700 +5.7% |
| 2021 | $7,286 +3.6% | $463,500 +5.2% |
| 2020 | $7,036 +7.6% | $440,600 +6.8% |
| 2019 | $6,536 +4.5% | $412,600 +6.4% |
| 2018 | $6,252 -1% | $387,600 +0.1% |
| 2017 | $6,314 +3.8% | $387,100 +4% |
| 2016 | $6,084 +3.3% | $372,100 +3.4% |
| 2015 | $5,890 +5.5% | $359,800 +3.8% |
| 2014 | $5,585 +4.3% | $346,700 0% |
| 2013 | $5,355 +13.4% | $346,800 +10.1% |
| 2012 | $4,723 -7% | $315,100 -16.5% |
| 2011 | $5,077 +10% | $377,200 +2.6% |
| 2010 | $4,615 +1.1% | $367,700 -8.6% |
| 2009 | $4,567 -4.7% | $402,400 -12.3% |
| 2008 | $4,793 +5.4% | $458,700 |
| 2007 | $4,546 +10.2% | $458,700 +12% |
| 2006 | $4,124 +10.5% | $409,500 +10.8% |
| 2005 | $3,733 +7.2% | $369,600 +44.4% |
| 2003 | $3,482 +13.9% | $256,000 +25.6% |
| 2000 | $3,057 +7.3% | $203,800 |
| 1998 | $2,849 | $203,800 |
Find assessor info on the county website
Monthly payment
Est. payment
Payment breakdown
Explore the cost of this home by adjusting the details. Changes won't be saved.Climate risks
Neighborhood: 01876
Nearby schools
Schools provided by the listing agent
- Elementary: John F. Ryan Elementary School
- Middle: John W. Wynn Middle School
- High: Tewksbury Memorial High School
Source: MLS PIN. This data may not be complete. We recommend contacting the local school district to confirm school assignments for this home.

Similar homes
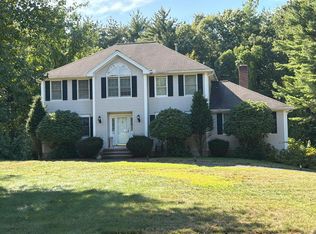
- $--4 bd3 ba2.5k sqft60 Danielle Dr, Tewksbury, MA 01876Auction
 Auction.com 2
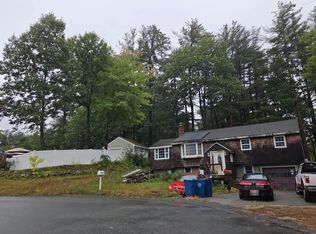
- $--3 bd2 ba2.7k sqft121 Emily Rd, Tewksbury, MA 01876Auction
 Auction.com 2
- $959,0004 bd3 ba2.9k sqft230 North St, Tewksbury, MA 01876For Sale
 MLS ID #73543248, Eulice Baez, Keller Williams Realty. MLS PIN
- $869,5005 bd3 ba2.4k sqft18 8th St, Tewksbury, MA 01876For Sale By Owner