WELCOME HOME! Set in a wonderful North Billerica neighborhood on a cul-de-sac, this well-maintained Colonial offers the perfect blend of space, comfort, functionality & future potential. A welcoming farmer's porch leads into a bright and inviting home featuring 3 generous bedrooms, 2.5 baths and a flexible floor plan designed for everyday living. The spacious eat-in kitchen offers abundant cabinetry, granite counters, breakfast bar and dining area with direct access to the oversized composite deck—perfect for outdoor dining, entertaining or simply enjoying the peaceful surroundings. The main level also features a comfortable living room with hardwood flooring, separate family room with fireplace and convenient first-floor laundry and half bath. Upstairs, the primary bedroom includes a walk-in closet and private bath, along with 2 additional bedrooms, another full bath and a separate office. Need more space? The completely finished walkout lower level provides an expansive bonus room with full-size windows and direct access to the backyard—ideal for a media room, playroom, home gym or additional living space. A walk-up attic offers tremendous storage and exciting potential for future expansion. Outside, enjoy a spacious, tree-lined .46-acre lot surrounded by mature landscaping and beautiful seasonal foliage. Additional highlights include central air, new hot water heater replaced in June of 2026, boiler in 2021, and composite farmer's porch & rear deck completed in 2020. Conveniently located just minutes from Routes 3 & 495, yet tucked away in a neighborhood setting. Move right in and make this home your own!
For sale
Price cut: $50K (11/12)
$749,900
3 Suzannah Rd, North Billerica, MA 01862
3beds
2,506sqft
Single Family Residence
Built in 2001
0.46 Acres Lot
$746,100 Zestimate®
$299/sqft
$-- HOA
What's special
Central airSeparate officeOversized composite deckBreakfast barAbundant cabinetrySpacious eat-in kitchenGranite counters
- 17 days
- 1,357
- 87
Likely to sell faster than
Zillow last checked:
Listing updated:
Listed by:
Victoria Kustov 781-956-7789,
Elite Realty Experts, LLC 781-421-5800,
Pavel Kustov 781-956-4169
Source: MLS PIN,MLS#: 73595542
Facts & features
Interior
Bedrooms & bathrooms
- Bedrooms: 3
- Bathrooms: 3
- Full bathrooms: 2
- 1/2 bathrooms: 1
- Main level bathrooms: 1
Primary bedroom
- Features: Bathroom - Full, Ceiling Fan(s), Walk-In Closet(s), Flooring - Wall to Wall Carpet
- Level: Second
- Area: 165
- Dimensions: 15 x 11
Bedroom 2
- Features: Ceiling Fan(s), Closet, Flooring - Wall to Wall Carpet
- Level: Second
- Area: 132
- Dimensions: 12 x 11
Bedroom 3
- Features: Ceiling Fan(s), Closet, Flooring - Wall to Wall Carpet
- Level: Second
- Area: 156
- Dimensions: 13 x 12
Primary bathroom
- Features: Yes
Bathroom 1
- Features: Bathroom - Half, Flooring - Stone/Ceramic Tile, Lighting - Overhead
- Level: Main,First
- Area: 36
- Dimensions: 6 x 6
Bathroom 2
- Features: Bathroom - Full, Bathroom - With Tub, Flooring - Stone/Ceramic Tile
- Level: Second
- Area: 49
- Dimensions: 7 x 7
Bathroom 3
- Features: Bathroom - Full, Bathroom - With Tub, Flooring - Stone/Ceramic Tile
- Level: Second
- Area: 49
- Dimensions: 7 x 7
Dining room
- Features: Flooring - Stone/Ceramic Tile, Deck - Exterior, Exterior Access, Lighting - Overhead
- Level: Main,First
Family room
- Features: Ceiling Fan(s), Flooring - Wall to Wall Carpet, Cable Hookup, Recessed Lighting, Lighting - Overhead
- Level: Main,First
- Area: 168
- Dimensions: 14 x 12
Kitchen
- Features: Flooring - Stone/Ceramic Tile, Dining Area, Countertops - Stone/Granite/Solid, Breakfast Bar / Nook, Deck - Exterior, Exterior Access, Open Floorplan, Recessed Lighting, Slider
- Level: Main,First
- Area: 330
- Dimensions: 30 x 11
Living room
- Features: Ceiling Fan(s), Flooring - Hardwood, Cable Hookup, Open Floorplan, Lighting - Overhead
- Level: Main,First
- Area: 264
- Dimensions: 24 x 11
Office
- Features: Flooring - Wall to Wall Carpet
- Level: Second
- Area: 64
- Dimensions: 8 x 8
Heating
- Forced Air, Natural Gas
Cooling
- Central Air
Appliances
- Included: Gas Water Heater, Water Heater, Range, Dishwasher, Disposal, Microwave, Refrigerator, Washer, Dryer, Plumbed For Ice Maker
- Laundry: Flooring - Stone/Ceramic Tile, Main Level, Gas Dryer Hookup, Washer Hookup, First Floor
Features
- Cable Hookup, Recessed Lighting, Beadboard, Office, Bonus Room, Walk-up Attic, High Speed Internet
- Flooring: Tile, Carpet, Hardwood, Flooring - Wall to Wall Carpet, Laminate
- Doors: Insulated Doors, Storm Door(s)
- Windows: Insulated Windows, Storm Window(s), Screens
- Basement: Full,Finished,Walk-Out Access,Interior Entry
- Number of fireplaces: 1
- Fireplace features: Family Room
Interior area
- Total structure area: 2,506
- Total interior livable area: 2,506 sqft
- Finished area above ground: 1,728
- Finished area below ground: 778
Property
Parking
- Total spaces: 4
- Parking features: Paved Drive, Off Street, Paved
- Uncovered spaces: 4
Accessibility
- Accessibility features: No
Features
- Patio & porch: Porch, Deck - Composite
- Exterior features: Porch, Deck - Composite, Rain Gutters, Screens
Lot
- Size: 0.46 Acres
- Features: Cleared, Level
Details
- Foundation area: 864
- Parcel number: M:0006 B:0057 L:00190008,4109435
- Zoning: R
Construction
Type & style
- Home type: SingleFamily
- Architectural style: Colonial
- Property subtype: Single Family Residence
Materials
- Frame
- Foundation: Concrete Perimeter
- Roof: Shingle
Condition
- Year built: 2001
Utilities & green energy
- Electric: Circuit Breakers, 200+ Amp Service
- Sewer: Public Sewer
- Water: Public
- Utilities for property: for Gas Range, for Gas Oven, for Gas Dryer, Washer Hookup, Icemaker Connection
Community & HOA
Community
- Features: Park, Walk/Jog Trails, Medical Facility, Bike Path, Conservation Area, Highway Access, House of Worship, Public School
HOA
- Has HOA: No
Location
- Region: North Billerica
Financial & listing details
- Price per square foot: $299/sqft
- Tax assessed value: $689,200
- Annual tax amount: $8,002
- Date on market: 10/27/2026
- Listing terms: Contract
- Road surface type: Paved
Estimated market value
$746,100
$709,000 - $783,000
$4,164/mo
Price history
| Date | Event | Price |
|---|---|---|
| 11/12/2026 | Price change | $749,900-6.3%$299/sqft |
Source: MLS PIN #73595542 Report a problem | ||
| 10/27/2026 | Listed for sale | $799,900$319/sqft |
Source: MLS PIN #73595542 Report a problem | ||
Public tax history
| Year | Property taxes | Tax assessment |
|---|---|---|
| 2025 | $7,728 +5.2% | $679,700 +4.5% |
| 2024 | $7,346 +5.3% | $650,700 +10.7% |
| 2023 | $6,977 +3.1% | $587,800 +9.8% |
| 2022 | $6,766 +5.9% | $535,300 +9% |
| 2021 | $6,387 +1.8% | $491,300 +1.7% |
| 2020 | $6,277 +1.7% | $483,200 +5.6% |
| 2019 | $6,170 +4.5% | $457,700 +10% |
| 2018 | $5,904 +5.1% | $416,100 +4.4% |
| 2017 | $5,615 -0.1% | $398,500 +0.3% |
| 2016 | $5,619 +0.7% | $397,400 |
| 2015 | $5,579 -0.8% | $397,400 +1% |
| 2014 | $5,622 +1.2% | $393,400 +1.3% |
| 2013 | $5,558 +1.7% | $388,400 -1.1% |
| 2012 | $5,465 +3.1% | $392,600 -0.3% |
| 2011 | $5,303 +5.5% | $393,700 -1.8% |
| 2010 | $5,026 +4% | $401,100 -4.1% |
| 2009 | $4,833 +1.3% | $418,400 -3.3% |
| 2008 | $4,771 +2.1% | $432,900 |
| 2007 | $4,675 +1.8% | $432,900 |
| 2006 | $4,593 +0.3% | $432,900 +4% |
| 2005 | $4,579 +8.4% | $416,300 +7.6% |
| 2004 | $4,225 +5.3% | $386,900 +6.6% |
| 2003 | $4,014 +206.6% | $362,900 +244.6% |
| 2002 | $1,309 | $105,300 |
Find assessor info on the county website
Monthly payment
Est. payment
Payment breakdown
Explore the cost of this home by adjusting the details. Changes won't be saved.Climate risks
Neighborhood: 01862
Nearby schools
Schools provided by the listing agent
- Elementary: Hajjar Elementary School
- Middle: Marshall Middle School
- High: Billerica Memorial High School
Source: MLS PIN. This data may not be complete. We recommend contacting the local school district to confirm school assignments for this home.
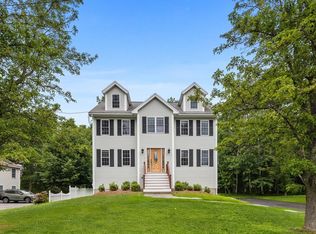
Similar homes
- $850,0003 bd2 ba2.5k sqft6 Ashdale Dr, North Billerica, MA 01862For Sale
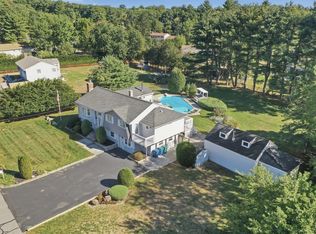 MLS ID #73578954, Kelly Dimbat, Lamacchia Realty, Inc.. MLS PIN
- $840,0004 bd3 ba2k sqft35 Jodi Dr, Tewksbury, MA 01876For Sale
 MLS ID #73601950, Cathy Lomasney, ERA Key Realty Services. MLS PIN
- $--4 bd3 ba2.5k sqft60 Danielle Dr, Tewksbury, MA 01876Auction
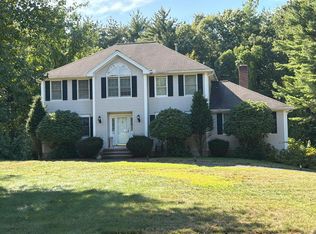 Auction.com 2
- $775,0003 bd2 ba2.3k sqft13 Brookside Dr, Billerica, MA 01821For Sale
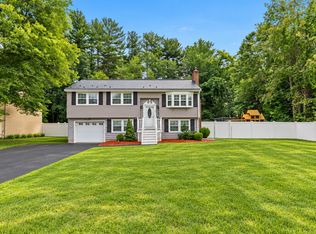 MLS ID #73598614, Vincent Rizzo, Serhant. MLS PIN
