METICULOUS "FOREVER HOME". If you are looking for a well-cared for comfortable home in a beautifully maintained cul-de-sac neighborhood - this is it - and it is so close to all local amenities -- walking distance to the elementary school, the bike path and downtown Chelmsford, yet less than a mile to Rt 495 or Rt 3. This home has been lovingly cared for and enjoyed by one family since 1981. Within the home, the open and bright country kitchen has been updated from the original and is light bright and offers lots of counter space for any ambitious cook. The kitchen is open to the sun filled dining area with seasonal views through a lovely bow window. Step into the three-season porch overlooking the level well-groomed backyard which offers plenty of space for games, gardening, and gatherings. Inside the home, all will be cozy in the cool weather with the new tankless hot water heating system. If a cozy family room is what you are looking for this home has a spacious front to back family room with a beautiful brick hearth and gas log fireplace to warm even the coldest toes. Also on this level is a convenient half bath, the laundry room with recent washer and dryer and room for a small office. There are a lot of wonderful memories in this home for the present family, but now it is time to pass on this special offering to a lucky buyer.
Under contract
$649,900
5 Roy Clough Ln, Chelmsford, MA 01824
3beds
1,917sqft
Single Family Residence
Built in 1981
0.52 Acres Lot
$645,200 Zestimate®
$339/sqft
$-- HOA
What's special
Lots of counter spaceBeautifully maintained cul-de-sac neighborhoodConvenient half bathLevel well-groomed backyardSun filled dining area
- 7 days
- 1,804
- 113
Likely to sell faster than
Zillow last checked:
Listing updated:
Listed by:
S. Stephanie Martin 978-807-2854,
ERA Key Realty Services 978-256-6575
Source: MLS PIN,MLS#: 73600546
Facts & features
Interior
Bedrooms & bathrooms
- Bedrooms: 3
- Bathrooms: 2
- Full bathrooms: 1
- 1/2 bathrooms: 1
- Main level bedrooms: 3
Primary bedroom
- Features: Closet, Flooring - Wall to Wall Carpet
- Level: Main,Second
Bedroom 2
- Features: Closet, Flooring - Wall to Wall Carpet
- Level: Main,Second
Bedroom 3
- Features: Closet, Flooring - Wall to Wall Carpet
- Level: Main,Second
Primary bathroom
- Features: No
Bathroom 1
- Features: Bathroom - With Tub & Shower, Flooring - Vinyl
- Level: Second
Bathroom 2
- Features: Bathroom - Half, Flooring - Vinyl
- Level: First
Dining room
- Features: Flooring - Vinyl, Window(s) - Bay/Bow/Box, Exterior Access, Slider
- Level: Main,Second
Family room
- Features: Bathroom - Half, Flooring - Wall to Wall Carpet, Recessed Lighting
- Level: First
Kitchen
- Features: Flooring - Vinyl, Window(s) - Bay/Bow/Box, Dining Area, Exterior Access, Open Floorplan, Remodeled
- Level: Main,Second
Living room
- Features: Flooring - Wall to Wall Carpet, Window(s) - Picture, Exterior Access, Open Floorplan
- Level: Main,Second
Heating
- Central, Baseboard, Natural Gas
Cooling
- Central Air
Appliances
- Included: Gas Water Heater, Tankless Water Heater, Range, Dishwasher, Microwave, Refrigerator, Washer, Dryer, Plumbed For Ice Maker
- Laundry: Electric Dryer Hookup, Washer Hookup
Features
- Flooring: Vinyl, Carpet
- Doors: Storm Door(s)
- Windows: Insulated Windows
- Basement: Full,Finished,Walk-Out Access,Interior Entry,Garage Access,Concrete
- Number of fireplaces: 1
- Fireplace features: Family Room
Interior area
- Total structure area: 1,917
- Total interior livable area: 1,917 sqft
- Finished area above ground: 1,230
- Finished area below ground: 687
Property
Parking
- Total spaces: 4
- Parking features: Attached, Carport, Garage Door Opener, Storage, Garage Faces Side, Paved Drive, Off Street, Paved
- Attached garage spaces: 1
- Has carport: Yes
- Uncovered spaces: 3
Features
- Patio & porch: Porch - Enclosed, Patio
- Exterior features: Porch - Enclosed, Patio, Rain Gutters, Storage
- Waterfront features: Lake/Pond, Beach Ownership(Public)
Lot
- Size: 0.52 Acres
- Features: Cul-De-Sac, Cleared, Level
Details
- Parcel number: 3907529
- Zoning: RC
Construction
Type & style
- Home type: SingleFamily
- Architectural style: Split Entry
- Property subtype: Single Family Residence
Materials
- Frame
- Foundation: Concrete Perimeter
- Roof: Shingle
Condition
- Year built: 1981
Utilities & green energy
- Electric: Circuit Breakers
- Sewer: Public Sewer
- Water: Public
- Utilities for property: for Electric Range, for Electric Oven, for Electric Dryer, Washer Hookup, Icemaker Connection
Green energy
- Energy efficient items: Thermostat
Community & HOA
Community
- Features: Public Transportation, Shopping, Tennis Court(s), Park, Walk/Jog Trails, Stable(s), Golf, Medical Facility, Laundromat, Bike Path, Conservation Area, Highway Access, House of Worship, Public School, Sidewalks
HOA
- Has HOA: No
Location
- Region: Chelmsford
Financial & listing details
- Price per square foot: $339/sqft
- Tax assessed value: $596,300
- Annual tax amount: $7,913
- Date on market: 11/10/2026
- Listing terms: Contract
- Road surface type: Paved
Estimated market value
$645,200
$613,000 - $677,000
$3,411/mo
Price history
| Date | Event | Price |
|---|---|---|
| 11/15/2026 | Contingent | $649,900$339/sqft |
Source: MLS PIN #73600546 Report a problem | ||
| 11/10/2026 | Listed for sale | $649,900$339/sqft |
Source: MLS PIN #73600546 Report a problem | ||
Public tax history
| Year | Property taxes | Tax assessment |
|---|---|---|
| 2025 | $7,827 +3.4% | $563,100 +1.3% |
| 2024 | $7,567 +5.4% | $555,600 +11.2% |
| 2023 | $7,178 +8.1% | $499,500 +18.7% |
| 2022 | $6,638 +3.9% | $420,900 +3.7% |
| 2021 | $6,390 +3.3% | $406,000 +8% |
| 2020 | $6,187 +3.5% | $376,100 +2.9% |
| 2019 | $5,976 -4.2% | $365,500 +5.3% |
| 2018 | $6,236 +2.9% | $347,200 +2.7% |
| 2017 | $6,059 +5.1% | $338,100 +5.7% |
| 2016 | $5,766 +4.4% | $319,800 +8.3% |
| 2015 | $5,524 +4.3% | $295,400 +5.9% |
| 2014 | $5,294 +7.5% | $278,900 +1.7% |
| 2013 | $4,924 +1.2% | $274,300 -1.4% |
| 2012 | $4,864 +2.3% | $278,100 -2.2% |
| 2011 | $4,753 +5.6% | $284,300 -4.3% |
| 2010 | $4,503 +0.4% | $297,200 -6.8% |
| 2009 | $4,486 +2.7% | $318,800 -1.5% |
| 2008 | $4,370 +0.9% | $323,700 -6.3% |
| 2007 | $4,329 +5.8% | $345,500 +10.8% |
| 2006 | $4,090 +8.2% | $311,700 +11.3% |
| 2005 | $3,779 +3.4% | $280,100 +0.6% |
| 2004 | $3,654 +6.3% | $278,300 +13.7% |
| 2003 | $3,438 +8.9% | $244,700 +22.1% |
| 2001 | $3,158 +3.7% | $200,400 +14.1% |
| 2000 | $3,045 +3.3% | $175,600 +7.9% |
| 1999 | $2,948 | $162,800 |
Find assessor info on the county website
Monthly payment
Est. payment
Payment breakdown
Explore the cost of this home by adjusting the details. Changes won't be saved.Climate risks
Neighborhood: Center Village
Similar homes
- $699,9004 bd2 ba1.7k sqft3 Balsam Dr, Chelmsford, MA 01824For Sale
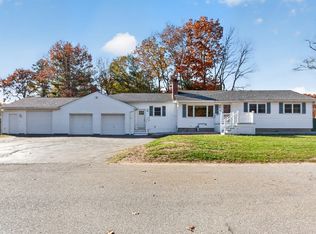 MLS ID #73599405, Pozerycki Arpino Team, Keller Williams Realty-Merrimack. MLS PIN
- $725,2503 bd2 ba1.9k sqft1 Bel Air Dr, Chelmsford, MA 01824For Sale
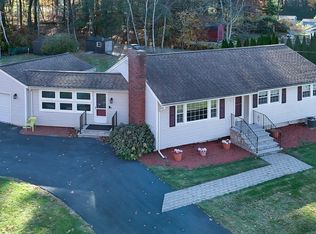 MLS ID #73599518, The Espinola Group, Keller Williams Realty-Merrimack. MLS PIN
- $599,9004 bd2 ba1.7k sqft4 Algonquin Rd, Chelmsford, MA 01824For Sale
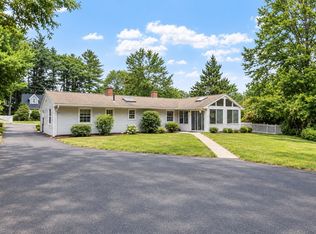 MLS ID #73576123, Mary Koontz-Daher, Weichert Realtors' Daher Companies. MLS PIN
- $740,0004 bd3 ba2.6k sqft15 Wagontrail Rd, Chelmsford, MA 01824For Sale
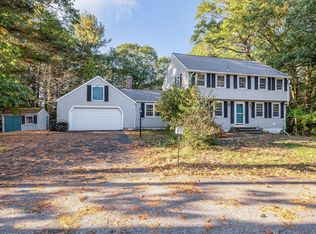 MLS ID #73592744, Chrisanne Connolly, Wilson Wolfe Real Estate. MLS PIN
