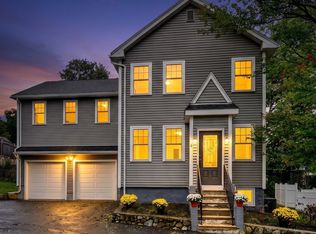
NEW PRICE! Don't miss this exceptional 2014 built home offering modern construction, spacious living, an open concept layout, a finished lower level, an oversized two car attached garage, and a convenient Reading location. Beautifully maintained and truly move in ready, this special home offers the space, quality, and comfort you have been looking for. The first floor features a welcoming open concept layout with hardwood floors throughout, a formal dining room, sun-filled living room with gas fireplace, and a beautiful granite-and-stainless kitchen with center island, plus a convenient laundry area and half bath. Upstairs are three spacious bedrooms and two full baths with double sinks, including a front-to-back primary suite with walk-in closet. Central air, energy efficient construction, and central vacuum provide year round comfort and convenience. The finished lower level offers flexible space for a playroom, home office, gym, or recreation room. An oversized attached two-car garage, well-sized yard with storage shed, and relaxing deck complete the home. Ideally located minutes from major highways, commuter rail, schools, and Reading town center.
For sale
Price cut: $51K (10/15)
$1,329,000
33 Belmont St, Reading, MA 01867
3beds
2,639sqft
Single Family Residence
Built in 2014
9,152 Square Feet Lot
$1,308,900 Zestimate®
$504/sqft
$-- HOA
What's special
Gas fireplaceLaundry areaOpen concept layoutRelaxing deckOversized two-car garage attachedFormal dining roomHalf bath
- 60 days
- 639
- 21
Zillow last checked:
Listing updated:
Listed by:
Tina Liu 617-417-2080,
Stuart St James, Inc. 617-819-5850
Source: MLS PIN,MLS#: 73568795
Facts & features
Interior
Bedrooms & bathrooms
- Bedrooms: 3
- Bathrooms: 3
- Full bathrooms: 2
- 1/2 bathrooms: 1
Primary bedroom
- Features: Bathroom - Full, Bathroom - Double Vanity/Sink, Walk-In Closet(s), Flooring - Hardwood, Cable Hookup
- Level: Second
- Area: 225
- Dimensions: 15 x 15
Bedroom 2
- Features: Closet, Flooring - Hardwood
- Level: Second
- Area: 165
- Dimensions: 15 x 11
Bedroom 3
- Features: Closet, Flooring - Hardwood
- Level: Second
- Area: 182
- Dimensions: 13 x 14
Bathroom 1
- Features: Bathroom - Half, Flooring - Stone/Ceramic Tile, Dryer Hookup - Gas, Washer Hookup
- Level: First
Bathroom 2
- Features: Bathroom - Full, Bathroom - Double Vanity/Sink, Bathroom - With Tub & Shower, Closet - Linen, Flooring - Stone/Ceramic Tile, Countertops - Stone/Granite/Solid
- Level: Second
Bathroom 3
- Features: Bathroom - Full, Bathroom - Double Vanity/Sink, Bathroom - With Shower Stall, Closet - Linen, Flooring - Stone/Ceramic Tile, Countertops - Stone/Granite/Solid
- Level: Second
Dining room
- Features: Flooring - Hardwood
- Level: First
- Area: 210
- Dimensions: 15 x 14
Kitchen
- Features: Flooring - Hardwood, Dining Area, Balcony / Deck, Kitchen Island, Breakfast Bar / Nook, Exterior Access, Open Floorplan, Recessed Lighting, Stainless Steel Appliances, Gas Stove
- Level: First
- Area: 338
- Dimensions: 26 x 13
Living room
- Features: Flooring - Hardwood, Cable Hookup, Open Floorplan
- Level: First
- Area: 210
- Dimensions: 15 x 14
Heating
- Central, Forced Air
Cooling
- Central Air
Appliances
- Included: Gas Water Heater, ENERGY STAR Qualified Refrigerator, ENERGY STAR Qualified Dishwasher, Range, Oven
- Laundry: First Floor, Gas Dryer Hookup, Washer Hookup
Features
- Bonus Room, Central Vacuum
- Flooring: Tile, Hardwood, Flooring - Hardwood
- Basement: Partially Finished,Garage Access
- Number of fireplaces: 1
- Fireplace features: Living Room
Interior area
- Total structure area: 2,639
- Total interior livable area: 2,639 sqft
- Finished area above ground: 2,309
- Finished area below ground: 330
Property
Parking
- Total spaces: 8
- Parking features: Attached, Garage Door Opener, Storage, Paved Drive, Off Street, Paved
- Attached garage spaces: 2
- Uncovered spaces: 6
Features
- Patio & porch: Deck
- Exterior features: Deck, Storage
- Frontage length: 88.00
Lot
- Size: 9,152 Square Feet
- Features: Level
Details
- Foundation area: 1176
- Parcel number: 734609
- Zoning: S15
Construction
Type & style
- Home type: SingleFamily
- Property subtype: Single Family Residence
Materials
- Foundation: Concrete Perimeter
Condition
- Year built: 2014
Utilities & green energy
- Electric: Circuit Breakers, 200+ Amp Service
- Sewer: Public Sewer
- Water: Public
- Utilities for property: for Gas Range, for Gas Oven, for Gas Dryer, Washer Hookup
Community & HOA
Community
- Features: Public Transportation, Shopping, Park, Public School
HOA
- Has HOA: No
Location
- Region: Reading
Financial & listing details
- Price per square foot: $504/sqft
- Tax assessed value: $1,005,300
- Annual tax amount: $11,018
- Date on market: 8/27/2026
Estimated market value
$1,308,900
$1.24M - $1.37M
$4,859/mo
Price history
| Date | Event | Price |
|---|---|---|
| 10/15/2026 | Price change | $1,329,000-3.7%$504/sqft |
Source: MLS PIN #73568795 Report a problem | ||
| 10/7/2026 | Price change | $1,380,000-4.8%$523/sqft |
Source: MLS PIN #73568795 Report a problem | ||
| 9/24/2026 | Price change | $1,449,000-3.3%$549/sqft |
Source: MLS PIN #73568795 Report a problem | ||
| 9/14/2026 | Price change | $1,499,000-3.3%$568/sqft |
Source: MLS PIN #73568795 Report a problem | ||
| 8/27/2026 | Listed for sale | $1,550,000+138.5%$587/sqft |
Source: MLS PIN #73568795 Report a problem | ||
| 11/21/2014 | Sold | $650,000+0%$246/sqft |
Source: Public Record Report a problem | ||
| 7/31/2014 | Listing removed | $649,900$246/sqft |
Source: Boardwalk Real Estate #71674257 Report a problem | ||
| 6/4/2014 | Listed for sale | $649,900$246/sqft |
Source: Boardwalk Real Estate #71674257 Report a problem | ||
| 5/5/2014 | Pending sale | $649,900$246/sqft |
Source: Boardwalk Real Estate #71674257 Report a problem | ||
| 5/2/2014 | Listed for sale | $649,900+116.6%$246/sqft |
Source: Boardwalk Real Estate #71674257 Report a problem | ||
| 1/24/2014 | Sold | $300,000-6.2%$114/sqft |
Source: Public Record Report a problem | ||
| 12/16/2013 | Listed for sale | $319,900+48.8%$121/sqft |
Source: Mass. Real Estate Solutions, LLC #71616597 Report a problem | ||
| 12/13/2013 | Sold | $215,000$81/sqft |
Source: Public Record Report a problem | ||
Public tax history
| Year | Property taxes | Tax assessment |
|---|---|---|
| 2025 | $10,852 +1.2% | $952,800 +4.1% |
| 2024 | $10,727 +3.2% | $915,300 +10.9% |
| 2023 | $10,391 +3.9% | $825,300 +10% |
| 2022 | $10,001 -3.2% | $750,300 +0.3% |
| 2021 | $10,328 +4% | $747,900 +5.1% |
| 2020 | $9,928 +2.9% | $711,700 +5% |
| 2019 | $9,647 +8.8% | $677,900 +6% |
| 2018 | $8,868 +4.8% | $639,400 +6% |
| 2017 | $8,463 +2% | $603,200 +5.4% |
| 2016 | $8,301 +65.1% | $572,500 +67.4% |
| 2015 | $5,027 +3.2% | $342,000 +3.5% |
| 2014 | $4,870 +12.7% | $330,400 +14.2% |
| 2013 | $4,322 +1.3% | $289,300 -4.1% |
| 2012 | $4,268 +2.4% | $301,600 -0.1% |
| 2011 | $4,168 -3% | $302,000 -3.4% |
| 2010 | $4,298 -0.9% | $312,600 -4.8% |
| 2009 | $4,336 +0.8% | $328,200 -3.9% |
| 2008 | $4,303 +2.1% | $341,500 -2.2% |
| 2007 | $4,215 +2.1% | $349,200 +2.2% |
| 2006 | $4,129 +1.4% | $341,800 +5.5% |
| 2005 | $4,074 +7.1% | $324,100 +4.2% |
| 2004 | $3,805 +19.8% | $311,100 +12.6% |
| 2003 | $3,176 +11.6% | $276,400 +31.2% |
| 2001 | $2,845 +6.6% | $210,600 +16.7% |
| 2000 | $2,668 +8.4% | $180,400 +18.2% |
| 1999 | $2,461 | $152,600 |
Find assessor info on the county website
Monthly payment
Est. payment
Payment breakdown
Explore the cost of this home by adjusting the details. Changes won't be saved.Climate risks
Neighborhood: 01867

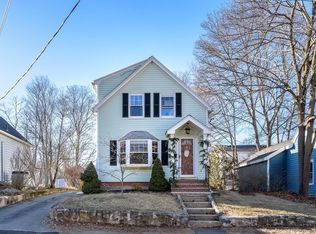
Similar homes
- $969,9004 bd3 ba2.5k sqft19 Shady Hill Ln, Reading, MA 01867For Sale
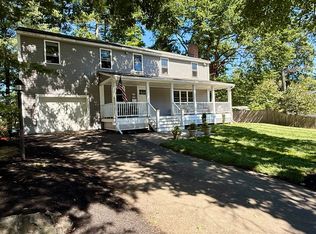 MLS ID #73574535, Marie Gianquitto, Pond View Realty. MLS PIN
 - $1,145,0003 bd3 ba2.8k sqft132 Central St, North Reading, MA 01864For Sale
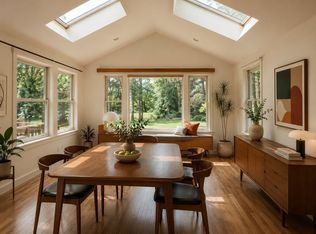 MLS ID #73559336, Marina Tramontozzi, True North Realty. MLS PIN
 - $899,9004 bd3 ba2k sqft21 Border Rd, Reading, MA 01867For Sale
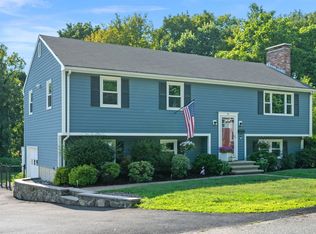 MLS ID #73564919, The Stakem Group, Leading Edge Real Estate. MLS PIN
 - $1,150,0003 bd3 ba2.4k sqft19 Rockwood St, Melrose, MA 02176For Sale
 MLS ID #73585709, Christine Natale, Christine E. Natale, Broker. MLS PIN
