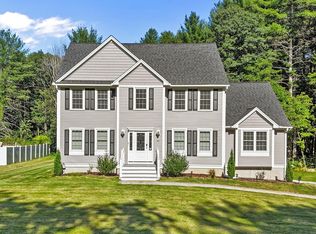
Live like in exclusive resort in your own home year round! Fantastic opportunity to buy this like new young colonial home with fantastic backyard for family enjoyment! Oasis of privacy offers fun for entire family with beautiful swimming pool, 2 gazebos, super large fenced in playground - great for kids of any age as well as adults, beautiful gardens with fruit trees, grapes and more. Built in 2021 and further expanded shortly after with extra rooms in the walk up attic, finished in-law studio suite with open floor plan offering full kitchen and bath. The main level showcases front formal living room (currently used as an office) and dining room, large gourmet kitchen with oversized island, quartz countertops, SS appliances and sliders to a private deck. Entertainment sized family room, oversized and vaulted with fireplace conveniently located off the kitchen for family gatherings and parties. Second level offers Master suite with full bath and a walk in closet plus 3 other bedrooms and a full hallway bath. Walk up 3rd level has 2 sections that can be separated and each turned into a bedroom if needed, or stay open as a nice teenager suite. Hardwood floors throughout all main levels, energy efficient house with Solar panels and Energy efficient appliances, sprinkler system- front yard, 2 heating and cooling systems+ additional mini split system exclusively for attic and basement. Energy rated construction. Easy access to major routes, shopping and more. OH Saturday 9/19 at 11:30 am to 1 pm. Offers deadline- Monday 9/21. Sellers reserve the right to review/accept offers as they come.
For sale
$1,249,900
399 North St, Tewksbury, MA 01876
5beds
3,644sqft
Single Family Residence
Built in 2021
1.13 Acres Lot
$1,241,200 Zestimate®
$343/sqft
$-- HOA
What's special
Beautiful swimming poolDining roomEntertainment sized family roomQuartz countertopsOasis of privacySs appliances
- 29 days
- 808
- 21
Zillow last checked:
Listing updated:
Listed by:
Rimma Pevzner 508-612-3727,
MetroBoston Realty Group, Inc 508-612-3727
Source: MLS PIN,MLS#: 73576135
Facts & features
Interior
Bedrooms & bathrooms
- Bedrooms: 5
- Bathrooms: 4
- Full bathrooms: 3
- 1/2 bathrooms: 1
Primary bedroom
- Features: Bathroom - Full, Walk-In Closet(s), Flooring - Hardwood, Cable Hookup, Double Vanity, Lighting - Overhead
- Level: Second
- Area: 234
- Dimensions: 13 x 18
Bedroom 2
- Features: Closet, Flooring - Hardwood, Cable Hookup, Lighting - Overhead
- Level: Second
- Area: 156
- Dimensions: 12 x 13
Bedroom 3
- Features: Closet, Flooring - Hardwood, Cable Hookup, Lighting - Overhead
- Level: Second
- Area: 182
- Dimensions: 13 x 14
Bedroom 4
- Features: Closet, Flooring - Hardwood, Cable Hookup, Lighting - Overhead
- Level: Second
- Area: 108
- Dimensions: 9 x 12
Bedroom 5
- Features: Flooring - Hardwood, Recessed Lighting
- Level: Third
Primary bathroom
- Features: Yes
Bathroom 1
- Features: Bathroom - Half, Flooring - Stone/Ceramic Tile, Countertops - Stone/Granite/Solid, Recessed Lighting, Lighting - Overhead
- Level: First
Bathroom 2
- Features: Bathroom - Full, Bathroom - Tiled With Shower Stall, Closet - Linen, Flooring - Stone/Ceramic Tile, Countertops - Stone/Granite/Solid, Double Vanity, Recessed Lighting
- Level: Second
Bathroom 3
- Features: Bathroom - Full, Bathroom - Tiled With Tub & Shower, Closet - Linen, Flooring - Stone/Ceramic Tile, Countertops - Stone/Granite/Solid, Double Vanity, Recessed Lighting
- Level: Second
Dining room
- Features: Flooring - Hardwood, Wainscoting, Lighting - Overhead, Crown Molding
- Level: Main,First
- Area: 182
- Dimensions: 13 x 14
Family room
- Features: Cathedral Ceiling(s), Flooring - Hardwood, Cable Hookup
- Level: Main,First
- Area: 364
- Dimensions: 14 x 26
Kitchen
- Features: Flooring - Hardwood, Dining Area, Balcony / Deck, Countertops - Stone/Granite/Solid, Kitchen Island, Cabinets - Upgraded, Open Floorplan, Recessed Lighting, Slider, Stainless Steel Appliances, Gas Stove, Lighting - Pendant
- Level: Main,First
- Area: 364
- Dimensions: 14 x 26
Living room
- Features: Flooring - Hardwood, Cable Hookup, Lighting - Overhead
- Level: Main,First
- Area: 182
- Dimensions: 13 x 14
Heating
- Forced Air, Natural Gas, ENERGY STAR Qualified Equipment
Cooling
- Central Air, ENERGY STAR Qualified Equipment, Ductless
Appliances
- Included: Gas Water Heater, Tankless Water Heater, Disposal, Microwave, Refrigerator, ENERGY STAR Qualified Dishwasher, Range, Stainless Steel Appliance(s)
- Laundry: First Floor
Features
- Bathroom - 3/4, Bathroom - With Shower Stall, Lighting - Overhead, Closet, Cable Hookup, Open Floorplan, Recessed Lighting, Bathroom, Bonus Room, Inlaw Apt.
- Flooring: Tile, Hardwood, Flooring - Engineered Hardwood, Flooring - Hardwood
- Windows: Screens
- Basement: Finished,Interior Entry,Garage Access
- Number of fireplaces: 1
- Fireplace features: Family Room
Interior area
- Total structure area: 3,644
- Total interior livable area: 3,644 sqft
- Finished area above ground: 3,033
- Finished area below ground: 611
Property
Parking
- Total spaces: 6
- Parking features: Attached, Under, Garage Door Opener, Paved Drive, Off Street
- Attached garage spaces: 2
- Uncovered spaces: 4
Features
- Patio & porch: Deck, Patio
- Exterior features: Deck, Patio, Pool - Above Ground, Rain Gutters, Professional Landscaping, Sprinkler System, Decorative Lighting, Screens, Fenced Yard, Gazebo, Stone Wall
- Has private pool: Yes
- Pool features: Above Ground
- Fencing: Fenced
Lot
- Size: 1.13 Acres
- Features: Level
Details
- Additional structures: Gazebo
- Parcel number: 793282
- Zoning: Residentia
Construction
Type & style
- Home type: SingleFamily
- Architectural style: Colonial
- Property subtype: Single Family Residence
Materials
- Frame
- Foundation: Concrete Perimeter
- Roof: Asphalt/Composition Shingles
Condition
- Year built: 2021
Utilities & green energy
- Electric: 200+ Amp Service
- Sewer: Public Sewer
- Water: Public
Community & HOA
HOA
- Has HOA: No
Location
- Region: Tewksbury
Financial & listing details
- Price per square foot: $343/sqft
- Tax assessed value: $1,008,700
- Annual tax amount: $12,669
- Date on market: 9/22/2026
- Exclusions: Tenants And Owners’ Personal Belongings.
- Road surface type: Paved
Estimated market value
$1,241,200
$1.18M - $1.30M
$5,455/mo
Price history
| Date | Event | Price |
|---|---|---|
| 9/11/2026 | Listed for sale | $1,249,900-13.8%$343/sqft |
Source: MLS PIN #73576135 Report a problem | ||
| 4/3/2026 | Listing removed | $1,450,000$398/sqft |
Source: MLS PIN #73439129 Report a problem | ||
| 10/3/2025 | Listed for sale | $1,450,000+11.5%$398/sqft |
Source: MLS PIN #73439129 Report a problem | ||
| 9/22/2025 | Listing removed | $1,300,000$357/sqft |
Source: MLS PIN #73423846 Report a problem | ||
| 9/1/2025 | Listed for sale | $1,300,000+53%$357/sqft |
Source: MLS PIN #73423846 Report a problem | ||
| 11/22/2021 | Sold | $849,900$233/sqft |
Source: MLS PIN #72871874 Report a problem | ||
Public tax history
| Year | Property taxes | Tax assessment |
|---|---|---|
| 2025 | $11,997 +1.2% | $907,500 +2.5% |
| 2024 | $11,854 0% | $885,300 +5.3% |
| 2023 | $11,855 +222.3% | $840,800 +247.4% |
| 2022 | $3,678 +454.8% | $242,000 +473.5% |
| 2021 | $663 +3.3% | $42,200 +5% |
| 2020 | $642 +5.8% | $40,200 +5% |
| 2019 | $607 -1.8% | $38,300 |
| 2018 | $618 -1.1% | $38,300 |
| 2017 | $625 -0.2% | $38,300 |
| 2016 | $626 +4.5% | $38,300 +4.6% |
| 2015 | $599 +1.5% | $36,600 |
| 2014 | $590 +4.4% | $36,600 |
| 2013 | $565 -8.6% | $36,600 -11.2% |
| 2012 | $618 +11.4% | $41,200 |
| 2011 | $555 +7.4% | $41,200 |
| 2010 | $517 +16.2% | $41,200 +5.1% |
| 2009 | $445 +8.5% | $39,200 |
| 2008 | $410 +5.7% | $39,200 |
| 2007 | $388 | $39,200 |
Find assessor info on the county website
Monthly payment
Est. payment
Payment breakdown
Explore the cost of this home by adjusting the details. Changes won't be saved.Climate risks
Neighborhood: 01876
Similar homes
- $1,279,0003 bd3 ba3k sqft1 Kimberly Ln, Middleton, MA 01949For Sale
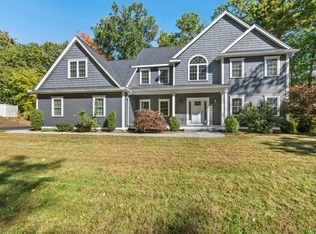 MLS ID #73592688, Emma Fula, Charlesgate Realty Group, llc. MLS PIN
- $1,279,0004 bd4 ba3.1k sqft150R Winona St, Peabody, MA 01960For Sale
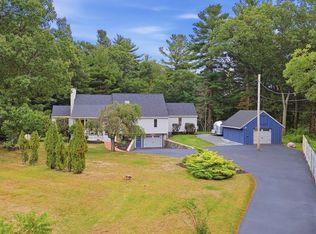 MLS ID #73587264, Jared Freni, REMAX Andrew Realty Services. MLS PIN
- $1,149,0006 bd5 ba3.1k sqft4 Quail Run Rd, Wilmington, MA 01887For Sale
 MLS ID #73576303, Michael Austin, Austin Realty Group. MLS PIN
- $835,0004 bd3 ba2.8k sqft20 Farm Pond Rd, Dracut, MA 01826For Sale
 MLS ID #73580703, Berky Gray, Forsley Real Estate. MLS PIN
