Privacy, tranquility, and classic New England charm await at 3 Pheasant Hollow! Tucked away on a private drive in desirable West Newbury, this inviting 4-bedroom Colonial sits on a beautiful .88-acre lot, offering a peaceful retreat with plenty of room to enjoy the outdoors. Combining timeless Colonial appeal with modern energy efficiency, the home features a newly installed, energy-efficient heat pump heating system and hot water system, providing comfort and efficiency for years to come. The unfinished basement offers generous storage and exciting possibilities for future expansion. Enjoy the serenity of a private setting while remaining just minutes from historic downtown Newburyport, shopping, dining, beaches, and commuter routes. A rare opportunity to enjoy nearly an acre of privacy, modern efficiency, and the charm of West Newbury living—all in one exceptional property!
For sale
$1,000,000
3 Pheasant Holw, West Newbury, MA 01985
4beds
2,568sqft
Single Family Residence
Built in 1997
0.88 Acres Lot
$985,300 Zestimate®
$389/sqft
$-- HOA
What's special
Private drivePrivate settingHot water system
- 28 days
- 1,411
- 39
Likely to sell faster than
Zillow last checked:
Listing updated:
Listed by:
Theodore W. Beauparlant 978-375-3665,
Beauparlant Realty 978-283-5056,
Theodore W. Beauparlant 978-375-3665
Source: MLS PIN,MLS#: 73592051
Facts & features
Interior
Bedrooms & bathrooms
- Bedrooms: 4
- Bathrooms: 3
- Full bathrooms: 2
- 1/2 bathrooms: 1
Primary bathroom
- Features: Yes
Heating
- Forced Air, Natural Gas
Cooling
- Central Air
Appliances
- Included: Electric Water Heater, Range, Dishwasher, Microwave, Refrigerator, Washer, Dryer, Plumbed For Ice Maker
- Laundry: Electric Dryer Hookup, Washer Hookup
Features
- Flooring: Wood, Carpet
- Windows: Insulated Windows, Storm Window(s), Screens
- Basement: Full,Walk-Out Access,Concrete,Unfinished
- Number of fireplaces: 1
Interior area
- Total structure area: 2,568
- Total interior livable area: 2,568 sqft
- Finished area above ground: 2,568
Property
Parking
- Total spaces: 10
- Parking features: Under, Paved Drive, Shared Driveway, Off Street, Driveway, Paved
- Attached garage spaces: 2
- Uncovered spaces: 8
Accessibility
- Accessibility features: No
Features
- Patio & porch: Deck, Deck - Wood
- Exterior features: Deck, Deck - Wood, Screens, Fenced Yard
- Fencing: Fenced
Lot
- Size: 0.88 Acres
- Features: Wooded
Details
- Parcel number: M:0140 B:0000 L:0049C
- Zoning: RC
Construction
Type & style
- Home type: SingleFamily
- Architectural style: Colonial
- Property subtype: Single Family Residence
Materials
- Frame
- Foundation: Concrete Perimeter
- Roof: Shingle
Condition
- Year built: 1997
Utilities & green energy
- Electric: 110 Volts, 220 Volts, 150 Amp Service
- Sewer: Inspection Required for Sale, Private Sewer
- Water: Public
- Utilities for property: for Electric Range, for Electric Oven, for Electric Dryer, Washer Hookup, Icemaker Connection
Community & HOA
Community
- Features: Public Transportation, Shopping, Park, Walk/Jog Trails, Bike Path, Conservation Area, Highway Access, House of Worship, Public School
HOA
- Has HOA: No
Location
- Region: West Newbury
Financial & listing details
- Price per square foot: $389/sqft
- Tax assessed value: $1,016,700
- Annual tax amount: $10,320
- Date on market: 10/16/2026
Estimated market value
$985,300
$936,000 - $1.03M
$4,611/mo
Price history
| Date | Event | Price |
|---|---|---|
| 10/17/2026 | Listed for sale | $1,000,000+75.4%$389/sqft |
Source: MLS PIN #73592051 Report a problem | ||
| 12/1/2004 | Sold | $570,000+92.3%$222/sqft |
Source: Public Record Report a problem | ||
| 9/4/1997 | Sold | $296,359$115/sqft |
Source: Public Record Report a problem | ||
Public tax history
| Year | Property taxes | Tax assessment |
|---|---|---|
| 2025 | $10,050 +8.4% | $930,600 +8.6% |
| 2024 | $9,274 +3.5% | $857,100 +5.5% |
| 2023 | $8,963 | $812,600 |
| 2022 | $8,963 +3.9% | $812,600 +40.1% |
| 2021 | $8,629 +4.3% | $579,900 +1% |
| 2020 | $8,276 -2.4% | $573,900 -1.4% |
| 2019 | $8,483 +3.9% | $582,200 +3.8% |
| 2018 | $8,165 +2% | $560,800 +1.9% |
| 2017 | $8,007 -0.5% | $550,300 |
| 2016 | $8,051 +2.7% | $550,300 +10.1% |
| 2015 | $7,843 +2.2% | $499,900 +2.9% |
| 2014 | $7,674 -0.5% | $485,700 -0.9% |
| 2013 | $7,716 +2.8% | $489,900 -3.2% |
| 2012 | $7,508 +6.4% | $506,300 -1.8% |
| 2011 | $7,056 +3.5% | $515,800 -2.3% |
| 2010 | $6,819 +3.4% | $527,800 -3.3% |
| 2009 | $6,593 +2.3% | $545,800 -4% |
| 2008 | $6,445 +3.1% | $568,300 -1.9% |
| 2007 | $6,251 +10.7% | $579,300 +4.2% |
| 2006 | $5,649 +1.1% | $556,000 +1.2% |
| 2005 | $5,585 +6.2% | $549,200 +1.1% |
| 2004 | $5,258 -0.8% | $543,200 +25.3% |
| 2003 | $5,299 +29.1% | $433,600 +34.6% |
| 2000 | $4,105 | $322,200 |
Find assessor info on the county website
Monthly payment
Est. payment
Payment breakdown
Explore the cost of this home by adjusting the details. Changes won't be saved.Climate risks
Neighborhood: 01985
Nearby schools
Schools provided by the listing agent
- Elementary: Page School
- Middle: Pentucket Middle
- High: Pentucket Regional High School
Source: MLS PIN. This data may not be complete. We recommend contacting the local school district to confirm school assignments for this home.
Similar homes
- $950,0004 bd3 ba3.2k sqft4 Day Break Dr, Plaistow, NH 03865For Sale
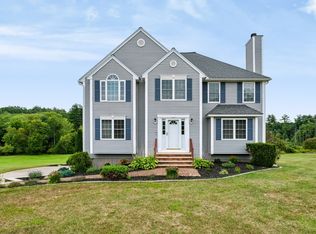 MLS ID #73575851, Kelly Anne Martinson, Churchill Properties. MLS PIN
- $959,9004 bd4 ba3.3k sqft23 Bailey Ln, Georgetown, MA 01833For Sale
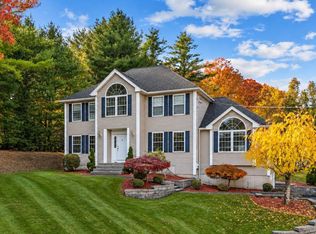 MLS ID #73579560, Eva Nicholas, Coldwell Banker Realty - Haverhill. MLS PIN
- $965,0004 bd3 ba2.6k sqft42 Crystal Drive, Hampton Falls, NH 03844Active
 MLS ID #5115624, Jamie Dee Frontiero. PrimeMLS
- $949,9004 bd3 ba3.2k sqft18 Wilson Pond Ln, Rowley, MA 01969For Sale
 MLS ID #73593305, John McCarthy, Rowley Realty. MLS PIN
