The first home to come to market on highly desirable Windemere Lane in over five years! This spacious four-bedroom home offers a bright, welcoming layout with plenty of natural light throughout. The sunny living room features a gas fireplace, while the large eat-in kitchen offers island seating and direct access to a spacious deck, ideal for outdoor entertaining. A dedicated dining room provides the perfect setting for holiday gatherings and entertaining family and friends. The primary suite features high ceilings and a private en-suite bath. A three car garage provides ample space for vehicles, storage, and more. The lower level adds even more flexibility, with additional roughed in space featuring doors to the backyard, along with rough plumbing already in place for additional future use. Create a home gym, private office, guest space, or additional living area. With town water and sewer and natural gas, this home offers both comfort and convenience in a highly desirable Exeter location. Windemere Lane features sidewalks throughout the neighborhood, with a bus stop conveniently located at the entrance and sidewalks connecting to downtown Exeter. Enjoy easy access to local trails, schools, parks, restaurants, shopping, and Phillips Exeter Academy, with major highways nearby. Showings Begin at the Open House this Sunday 11/8 from 10am to noon.
Active
Listed by: Carey Giampa, LLC/Portsmouth • Nick Ponte • Cell: 603-918-7593
$1,095,000
18 Windemere Lane, Exeter, NH 03833
4beds
2,784sqft
Single Family Residence
Built in 2001
0.25 Acres Lot
$1,087,500 Zestimate®
$393/sqft
$-- HOA
What's special
Gas fireplaceSpacious four-bedroom homeSidewalks throughout the neighborhoodDedicated dining roomBright welcoming layoutPrivate en-suite bathLarge eat-in kitchen
- 14 days
- 1,788
- 86
Zillow last checked:
Listing updated:
Listed by:
Nick Ponte,
Carey Giampa, LLC/Portsmouth Cell:603-918-7593
Source: PrimeMLS,MLS#: 5117113
Facts & features
Interior
Bedrooms & bathrooms
- Bedrooms: 4
- Bathrooms: 3
- Full bathrooms: 2
- 1/2 bathrooms: 1
Heating
- Forced Air
Cooling
- Central Air
Features
- Cathedral Ceiling(s), Dining Area, Kitchen Island, Kitchen/Dining, Primary BR w/ BA, Natural Light, Walk-In Closet(s), Walk-in Pantry
- Flooring: Carpet, Hardwood, Tile
- Basement: Concrete Floor,Daylight,Insulated,Roughed In,Interior Stairs,Storage Space,Walkout,Exterior Entry,Interior Entry
- Attic: Attic with Hatch/Scuttle
- Number of fireplaces: 1
- Fireplace features: Gas, 1 Fireplace
Interior area
- Total structure area: 3,456
- Total interior livable area: 2,784 sqft
- Finished area above ground: 2,784
- Finished area below ground: 0
Property
Parking
- Total spaces: 3
- Parking features: Paved, Auto Open, Direct Entry, Driveway, Garage, Parking Spaces 1 - 10
- Garage spaces: 3
- Has uncovered spaces: Yes
Features
- Levels: Two
- Stories: 2
- Exterior features: Deck
Lot
- Size: 0.25 Acres
- Features: Landscaped, Sidewalks, Subdivided, In Town, Near Paths, Near Shopping, Neighborhood, Near Public Transit, Near Railroad, Near Hospital, Near School(s)
Details
- Parcel number: EXTR70619
- Zoning: Residential
- Zoning description: R-2
- Special conditions: Standard
Construction
Type & style
- Home type: SingleFamily
- Architectural style: Colonial
- Property subtype: Single Family Residence
Materials
- Wood Frame
- Foundation: Concrete
- Roof: Asphalt Shingle
Condition
- New construction: No
- Year built: 2001
Utilities & green energy
- Electric: Circuit Breakers
- Sewer: Public Sewer
- Utilities for property: Cable Available
Community & HOA
Community
- Subdivision: Windemere
HOA
- Amenities included: Other
Location
- Region: Exeter
Financial & listing details
- Price per square foot: $393/sqft
- Tax assessed value: $827,800
- Annual tax amount: $15,530
- Date on market: 11/6/2026
- Cumulative days on market: 12 days
- Listing agreement: Exclusive Right
Estimated market value
$1,087,500
$1.03M - $1.14M
$4,756/mo
Price history
| Date | Event | Price |
|---|---|---|
| 11/6/2026 | Listed for sale | $1,095,000$393/sqft |
Source:  PrimeMLS #5117113 Report a problem | ||
Public tax history
| Year | Property taxes | Tax assessment |
|---|---|---|
| 2024 | -- | -- |
| 2023 | -- | -- |
| 2022 | -- | -- |
| 2020 | -- | -- |
Find assessor info on the county website
Monthly payment
Est. payment
Payment breakdown
Explore the cost of this home by adjusting the details. Changes won't be saved.Climate risks
Neighborhood: 03833
Nearby schools
Schools provided by the listing agent
- Middle: Cooperative Middle School
- High: Exeter High School
Source: PrimeMLS. This data may not be complete. We recommend contacting the local school district to confirm school assignments for this home.

Similar homes
- $1,350,0004 bd4 ba3.1k sqft5 Rangeley Drive, Kensington, NH 03833Active
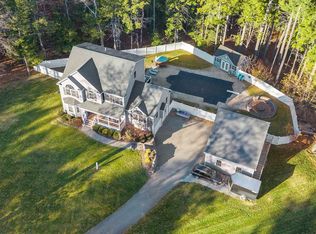 MLS ID #5117047, Jack Garber. PrimeMLS
- $850,0004 bd3 ba3.3k sqft257 N Haverhill Road, Kensington, NH 03833Active
 MLS ID #5109618, Kathy Corson. PrimeMLS
- $995,0004 bd4 ba2.5k sqft196 Bunker Hill Avenue, Stratham, NH 03885Active
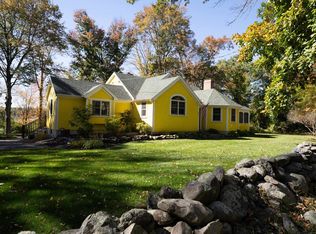 MLS ID #5113162, Tom Gorski. PrimeMLS
- $1,199,0003 bd3 ba2.7k sqft69b Winnicut Road, North Hampton, NH 03862Active
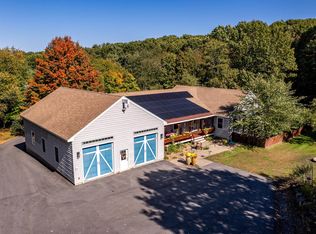 MLS ID #5113759, Ann Rainsford. PrimeMLS
- $1,095,0005 bd5 ba3k sqft88 York Street, York, ME 03909Active
 MLS ID #1687619, Anne Erwin Sotheby's International Realty. Maine Listings
- $1,150,0003 bd3 ba2.3k sqft27 Pocahontas Road, Kittery, ME 03905ActiveMLS ID #1683360, The Aland Realty Group. Maine Listings
