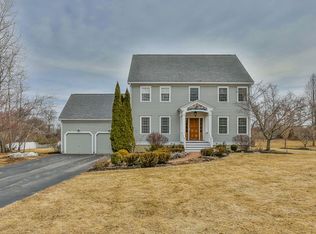
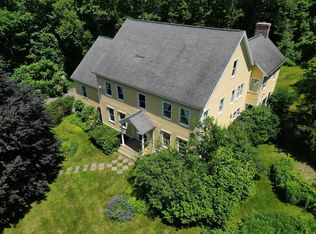
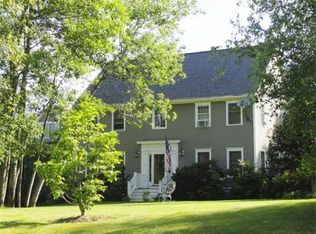
Discover a truly magical setting in this meticulously maintained 11-room home, privately set back from the cul-de-sac in a beautifully landscaped setting. The fenced backyard offers an expansive level lawn, perfect for outdoor games, entertaining, and everyday enjoyment. An inviting open-concept first floor features hardwood floors, brick fireplace family room, living and dining rooms, first floor laundry, and seamless access to an expansive mahogany deck overlooking an amazing fenced-in backyard. The upper-level foyer/loft leads to four private bedrooms and two full bathrooms. The primary/main bedroom features a traditional brick fireplace and elevated tray ceiling providing comfortable space and privacy. The finished lower level offers two or more additional rooms, adding exceptional flexibility for a family room, home office, playroom, exercise area, or recreation space. A two-car attached garage, with entry directly into the mudroom, has extra storage space and is a convenience to be used every day. With almost 4,000 square feet of living space, including the finished lower level, this special property offers a wonderful blend of privacy, comfort, and room to live, work, play, and entertain.
For sale
$1,175,000
7 Davis Ln, Georgetown, MA 01833
4beds
3,980sqft
Single Family Residence
Built in 1998
0.92 Acres Lot
$1,158,700 Zestimate®
$295/sqft
$-- HOA
What's special
Brick fireplace family roomLiving and dining roomsHardwood floorsFirst floor laundryInviting open-concept first floorFour private bedroomsBeautifully landscaped setting
- 11 days
- 556
- 35
Likely to sell faster than
Zillow last checked:
Listing updated:
Listed by:
Neve and Magnifico Group 978-852-4584,
Realty One Group Nest 978-255-4394
Source: MLS PIN,MLS#: 73596910
Facts & features
Interior
Bedrooms & bathrooms
- Bedrooms: 4
- Bathrooms: 3
- Full bathrooms: 2
- 1/2 bathrooms: 1
Primary bedroom
- Features: Ceiling Fan(s), Vaulted Ceiling(s), Closet, Flooring - Wall to Wall Carpet
- Level: Second
- Area: 301.89
- Dimensions: 17.33 x 17.42
Bedroom 2
- Features: Closet, Flooring - Wall to Wall Carpet
- Level: Second
- Area: 240.24
- Dimensions: 15.58 x 15.42
Bedroom 3
- Features: Closet, Flooring - Wall to Wall Carpet
- Level: Second
- Area: 174.46
- Dimensions: 13.25 x 13.17
Bedroom 4
- Features: Closet, Flooring - Wall to Wall Carpet
- Level: Second
- Area: 147.69
- Dimensions: 11.58 x 12.75
Primary bathroom
- Features: Yes
Bathroom 1
- Features: Bathroom - Half, Flooring - Stone/Ceramic Tile
- Level: First
- Area: 27.86
- Dimensions: 4.92 x 5.67
Bathroom 2
- Features: Bathroom - Full, Bathroom - With Tub & Shower, Flooring - Stone/Ceramic Tile, Double Vanity
- Level: Second
- Area: 116.8
- Dimensions: 11.58 x 10.08
Bathroom 3
- Features: Bathroom - Full, Bathroom - With Tub & Shower, Flooring - Stone/Ceramic Tile
- Level: Second
- Area: 57.92
- Dimensions: 11.58 x 5
Dining room
- Features: Flooring - Hardwood
- Level: First
- Area: 177.29
- Dimensions: 11.5 x 15.42
Family room
- Features: Closet/Cabinets - Custom Built, Flooring - Hardwood, French Doors, Exterior Access, Open Floorplan
- Level: First
- Area: 335.11
- Dimensions: 17.33 x 19.33
Kitchen
- Features: Flooring - Hardwood, Dining Area, Countertops - Stone/Granite/Solid, Kitchen Island, Open Floorplan, Lighting - Overhead
- Level: First
- Area: 362.94
- Dimensions: 23.17 x 15.67
Living room
- Features: Flooring - Hardwood
- Level: First
- Area: 240.24
- Dimensions: 15.58 x 15.42
Heating
- Forced Air, Natural Gas, Electric
Cooling
- Central Air, Other
Appliances
- Included: Gas Water Heater, Water Heater, Range, Dishwasher, Microwave, Refrigerator, Washer, Dryer, Water Treatment
- Laundry: Flooring - Stone/Ceramic Tile, First Floor, Electric Dryer Hookup, Washer Hookup
Features
- Closet, Mud Room, Play Room, Exercise Room, Game Room
- Flooring: Wood, Tile, Carpet, Flooring - Wall to Wall Carpet
- Doors: Insulated Doors, Storm Door(s)
- Windows: Insulated Windows, Screens
- Basement: Full,Partially Finished,Interior Entry,Bulkhead,Sump Pump,Concrete
- Number of fireplaces: 2
- Fireplace features: Family Room, Master Bedroom
Interior area
- Total structure area: 3,980
- Total interior livable area: 3,980 sqft
- Finished area above ground: 2,990
- Finished area below ground: 990
Property
Parking
- Total spaces: 6
- Parking features: Attached, Garage Door Opener, Storage, Paved Drive, Off Street, Paved
- Attached garage spaces: 2
- Uncovered spaces: 4
Features
- Patio & porch: Deck - Wood
- Exterior features: Deck - Wood, Rain Gutters, Storage, Professional Landscaping, Screens, Fenced Yard
- Fencing: Fenced
Lot
- Size: 0.92 Acres
- Features: Cul-De-Sac
Details
- Parcel number: 1889345
- Zoning: RES
Construction
Type & style
- Home type: SingleFamily
- Architectural style: Colonial
- Property subtype: Single Family Residence
Materials
- Frame
- Foundation: Concrete Perimeter
- Roof: Shingle
Condition
- Year built: 1998
Utilities & green energy
- Electric: Circuit Breakers, 200+ Amp Service, Generator Connection
- Sewer: Private Sewer
- Water: Public
- Utilities for property: for Gas Range, for Electric Dryer, Washer Hookup, Generator Connection
Community & HOA
Community
- Features: Shopping, Golf, Highway Access, House of Worship
- Security: Security System
HOA
- Has HOA: No
Location
- Region: Georgetown
Financial & listing details
- Price per square foot: $295/sqft
- Tax assessed value: $1,071,800
- Annual tax amount: $15,149
- Date on market: 11/4/2026
- Exclusions: Refer To Inclusion And Exclusion List
- Road surface type: Paved
Estimated market value
$1,158,700
$1.10M - $1.22M
$5,942/mo
Price history
| Date | Event | Price |
|---|---|---|
| 11/4/2026 | Listed for sale | $1,175,000+67.9%$295/sqft |
Source: MLS PIN #73596910 Report a problem | ||
| 7/3/2015 | Listing removed | $699,900$176/sqft |
Source: RE/MAX On The River #71852912 Report a problem | ||
| 6/8/2015 | Listed for sale | $699,900+7.7%$176/sqft |
Source: RE/MAX On the River, Inc. #71852912 Report a problem | ||
| 1/30/2004 | Sold | $650,000$163/sqft |
Source: Public Record Report a problem | ||
Public tax history
| Year | Property taxes | Tax assessment |
|---|---|---|
| 2025 | $11,854 -2.3% | $1,071,800 +10.8% |
| 2024 | $12,138 -0.7% | $967,200 +2.7% |
| 2023 | $12,227 | $942,000 |
| 2022 | $12,227 +6.8% | $942,000 +30.7% |
| 2021 | $11,450 -0.2% | $720,600 |
| 2020 | $11,472 +1.4% | $720,600 +0.5% |
| 2019 | $11,314 +0.8% | $717,000 +1.5% |
| 2018 | $11,222 +5.5% | $706,700 +7.7% |
| 2017 | $10,637 +2.4% | $656,200 +0.3% |
| 2016 | $10,387 +2.9% | $654,500 +3.9% |
| 2015 | $10,099 +11.1% | $630,000 -2.6% |
| 2014 | $9,092 +2.9% | $647,100 -0.8% |
| 2013 | $8,840 +1.9% | $652,400 -1.6% |
| 2012 | $8,679 +11.3% | $663,000 -0.8% |
| 2011 | $7,799 +5.1% | $668,300 -4.7% |
| 2010 | $7,421 +8.2% | $701,400 +2% |
| 2009 | $6,861 +1.2% | $687,500 -5.7% |
| 2008 | $6,779 +5% | $728,900 +2.2% |
| 2007 | $6,457 +2.1% | $713,500 +3.6% |
| 2006 | $6,324 +1.9% | $688,900 +0.7% |
| 2005 | $6,208 -0.8% | $684,400 +6.6% |
| 2004 | $6,259 +6.1% | $641,900 +37.1% |
| 2003 | $5,901 +4.9% | $468,300 +0.8% |
| 2001 | $5,624 -4.8% | $464,800 +19.1% |
| 2000 | $5,906 +1545.1% | $390,100 +1518.7% |
| 1997 | $359 | $24,100 |
Find assessor info on the county website
Monthly payment
Est. payment
Payment breakdown
Explore the cost of this home by adjusting the details. Changes won't be saved.Climate risks
Neighborhood: 01833
Nearby schools
Schools provided by the listing agent
- Elementary: Penn Brook
- Middle: Perley
- High: Georgetown
Source: MLS PIN. This data may not be complete. We recommend contacting the local school district to confirm school assignments for this home.
Similar homes
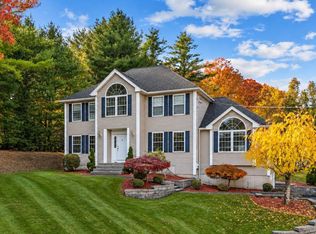
- $959,9004 bd4 ba3.3k sqft23 Bailey Ln, Georgetown, MA 01833For Sale
 MLS ID #73579560, Eva Nicholas, Coldwell Banker Realty - Haverhill. MLS PIN
- $1,175,0004 bd3 ba3.2k sqft6 Trask Rd, Boxford, MA 01921For Sale
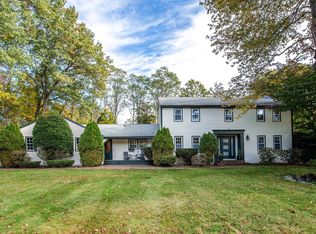 MLS ID #73593817, Dennis Marks, Keller Williams Realty Evolution. MLS PIN
- $1,199,0004 bd4 ba4.4k sqft11 Pearl Rd, Boxford, MA 01921For Sale
 MLS ID #73594173, Mary Rossi, Coldwell Banker Realty - Beverly. MLS PIN
- $1,250,0004 bd3 ba4k sqft32 Ashland Rd, Boxford, MA 01921For Sale
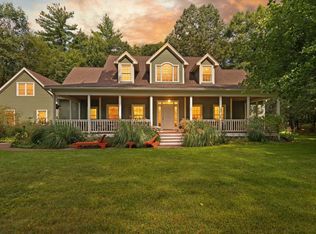 MLS ID #73577326, Fatima Heath, North Shore's Gold Coast Realty. MLS PIN
