This Charming, large Cape Cod home with a gabled-hip roof sits on a desirable 2.09-acre corner lot in a cherished East Boxford neighborhood and offers nine rooms. The first floor features a master bedroom with glass doors opening to an enclosed sunroom porch and a full bath. The second floor has three bedrooms and one full bath. The laundry area and half bath are on the first floor. Immaculately maintained, this home has a full basement, two-car garage, bonus room, and a combined study/office. The modern kitchen has a wood island, pantry, and dining area. The formal living room has glass doors to a porch, built-in bookshelves, a wood fireplace, recessed lighting, and a cathedral ceiling. The timeless, wrap-around front porch is very inviting. All porches have mahogany wood floors. Additional features include a gas generator, SOS alarm system, lovely oak floors on the first floor, an osmosis water purifier, and a newer roof with a 50-year guarantee. This incredible home is completed by a nicely landscaped yard waiting for you to enjoy! Stiles Pond Beach and Park are a nearby membership.
For sale
$1,425,000
32 Ashland Rd, Boxford, MA 01921
4beds
4,011sqft
Single Family Residence
Built in 1996
2.09 Acres Lot
$1,412,700 Zestimate®
$355/sqft
$-- HOA
What's special
Wood fireplaceCathedral ceilingTwo-car garageDining areaBonus roomRecessed lightingTimeless wrap-around front porch
- 2 days
- 509
- 33
Zillow last checked:
Listing updated:
Listed by:
Fatima Heath 508-783-2717,
North Shore's Gold Coast Realty 978-283-4440
Source: MLS PIN,MLS#: 73577326
Facts & features
Interior
Bedrooms & bathrooms
- Bedrooms: 4
- Bathrooms: 3
- Full bathrooms: 2
- 1/2 bathrooms: 1
Primary bedroom
- Features: Bathroom - Full, Closet, Flooring - Hardwood
- Level: First
Bedroom 2
- Features: Flooring - Wall to Wall Carpet
- Level: Second
Bedroom 3
- Features: Flooring - Wall to Wall Carpet
- Level: Second
Bedroom 4
- Features: Flooring - Wall to Wall Carpet
- Level: Second
Primary bathroom
- Features: Yes
Bathroom 1
- Features: Bathroom - Half, Flooring - Hardwood
- Level: First
Bathroom 2
- Features: Bathroom - Full, Bathroom - With Tub & Shower, Closet, Flooring - Stone/Ceramic Tile
- Level: First
Bathroom 3
- Features: Bathroom - Full, Flooring - Stone/Ceramic Tile
- Level: Second
Dining room
- Features: Flooring - Hardwood, Crown Molding
- Level: First
Kitchen
- Features: Flooring - Hardwood, Dining Area, Pantry, Kitchen Island
- Level: First
Living room
- Features: Cathedral Ceiling(s), Flooring - Hardwood, French Doors, Recessed Lighting
- Level: First
Office
- Features: Flooring - Hardwood
- Level: First
Heating
- Central, Baseboard
Cooling
- Central Air
Appliances
- Included: Gas Water Heater, Range, Dishwasher, Microwave, Refrigerator, Washer, Dryer
- Laundry: First Floor, Electric Dryer Hookup, Washer Hookup
Features
- Home Office, Bonus Room, Internet Available - Broadband, High Speed Internet
- Flooring: Carpet, Hardwood, Flooring - Hardwood, Flooring - Wall to Wall Carpet
- Doors: French Doors
- Windows: Insulated Windows
- Basement: Full,Unfinished
- Number of fireplaces: 1
- Fireplace features: Living Room
Interior area
- Total structure area: 4,011
- Total interior livable area: 4,011 sqft
- Finished area above ground: 4,011
- Finished area below ground: 0
Property
Parking
- Total spaces: 4
- Parking features: Attached, Garage Door Opener, Paved Drive, Off Street, Paved
- Attached garage spaces: 2
- Uncovered spaces: 2
Accessibility
- Accessibility features: No
Features
- Patio & porch: Porch, Porch - Enclosed
- Exterior features: Porch, Porch - Enclosed, Rain Gutters
Lot
- Size: 2.09 Acres
- Features: Corner Lot
Details
- Parcel number: 1869984
- Zoning: RA
Construction
Type & style
- Home type: SingleFamily
- Architectural style: Cape
- Property subtype: Single Family Residence
Materials
- Frame
- Foundation: Concrete Perimeter
- Roof: Asphalt/Composition Shingles
Condition
- Year built: 1996
Utilities & green energy
- Electric: Circuit Breakers, Generator Connection
- Sewer: Private Sewer
- Water: Private
- Utilities for property: for Electric Range, for Electric Oven, for Electric Dryer, Washer Hookup, Generator Connection
Community & HOA
Community
- Features: Shopping, Park, Walk/Jog Trails, Highway Access, House of Worship, Private School, Public School
- Security: Security System
HOA
- Has HOA: No
Location
- Region: Boxford
Financial & listing details
- Price per square foot: $355/sqft
- Tax assessed value: $1,278,000
- Annual tax amount: $17,304
- Date on market: 9/15/2026
- Listing terms: Contract
- Exclusions: There Is An Above Ground Pool In The Back Yard, Currently It Is Negotiable.
Estimated market value
$1,412,700
$1.34M - $1.48M
$5,982/mo
Price history
| Date | Event | Price |
|---|---|---|
| 9/15/2026 | Listed for sale | $1,425,000+837.5%$355/sqft |
Source: MLS PIN #73577326 Report a problem | ||
| 10/4/1995 | Sold | $152,000$38/sqft |
Source: Public Record Report a problem | ||
Public tax history
| Year | Property taxes | Tax assessment |
|---|---|---|
| 2025 | $15,913 +2.2% | $1,183,100 -0.8% |
| 2024 | $15,565 -1.8% | $1,192,700 +4.1% |
| 2023 | $15,855 | $1,145,600 |
| 2022 | $15,855 +12% | $1,145,600 +29.6% |
| 2021 | $14,154 +6.3% | $884,100 +7.3% |
| 2020 | $13,318 +2.1% | $823,600 +2.8% |
| 2019 | $13,044 -0.8% | $801,200 -1.2% |
| 2018 | $13,143 +1% | $811,300 +1.7% |
| 2017 | $13,014 -6.2% | $797,900 -5.3% |
| 2016 | $13,869 +3.9% | $842,600 +1% |
| 2015 | $13,344 +5.7% | $834,500 +2.3% |
| 2014 | $12,624 +4% | $816,000 |
| 2013 | $12,142 +5.2% | $816,000 -0.4% |
| 2012 | $11,541 +0.9% | $819,100 -1.8% |
| 2011 | $11,434 +1.8% | $834,000 -8.2% |
| 2010 | $11,234 -0.2% | $908,200 -5.1% |
| 2009 | $11,253 +8.4% | $956,900 +1% |
| 2008 | $10,378 +1% | $947,800 -3.5% |
| 2007 | $10,272 +2.9% | $982,000 |
| 2006 | $9,987 -1.6% | $982,000 +1.9% |
| 2005 | $10,145 -4.1% | $963,400 +11.8% |
| 2004 | $10,574 +5.6% | $861,800 -0.2% |
| 2003 | $10,013 +20.2% | $863,900 +30.1% |
| 2002 | $8,329 +11.9% | $664,200 +20.9% |
| 2000 | $7,446 | $549,500 |
Find assessor info on the county website
Monthly payment
Est. payment
Payment breakdown
Explore the cost of this home by adjusting the details. Changes won't be saved.Climate risks
Neighborhood: 01921
Nearby schools
Schools provided by the listing agent
- Elementary: Public
- Middle: Masconomet
- High: Masconomet
Source: MLS PIN. This data may not be complete. We recommend contacting the local school district to confirm school assignments for this home.
Similar homes
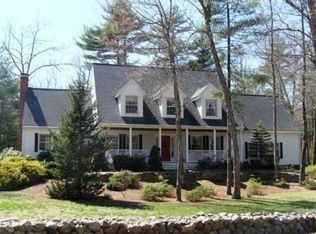
- $1,249,0004 bd3 ba2.8k sqft175 Herrick Rd, Boxford, MA 01921For Sale
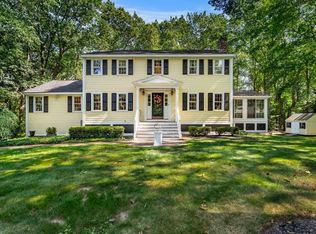 MLS ID #73577508, Joe Luciano, RE/MAX Bentley's. MLS PIN
 - $1,785,0004 bd4 ba5k sqft19 Appleton Ln, Boxford, MA 01921For Sale
 MLS ID #73576209, Dennis Marks, Keller Williams Realty Evolution. MLS PIN
 - $1,349,0004 bd3 ba3.1k sqft27 Great Pond Dr, Boxford, MA 01921For Sale
 MLS ID #73559017, Cindy Grande, Keller Williams Realty Evolution. MLS PIN
 - $1,097,0004 bd4 ba3.8k sqft57 High Ridge Rd, Boxford, MA 01921For Sale
 MLS ID #73573399, Laurie Casey, Leading Edge Real Estate. MLS PIN
